
 Facebook
 X
X
 Pinterest
 Copy Link
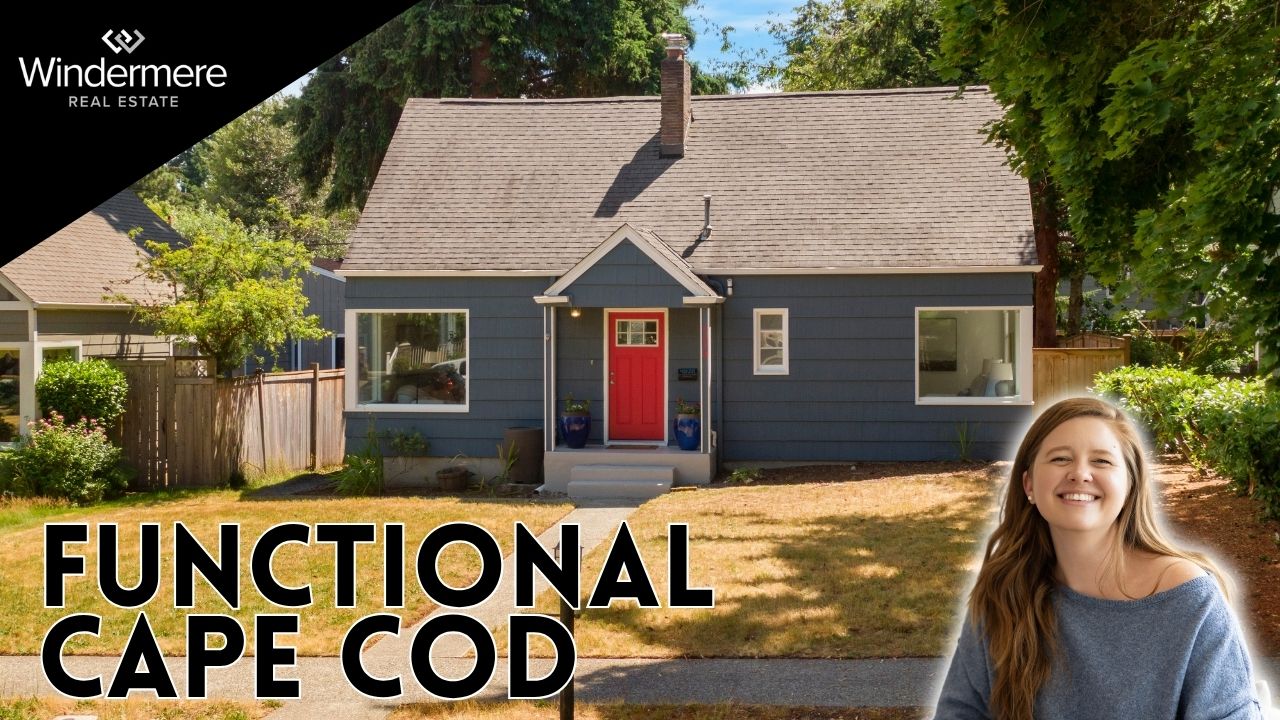
4820 N 29th Street, Tacoma WA 98407
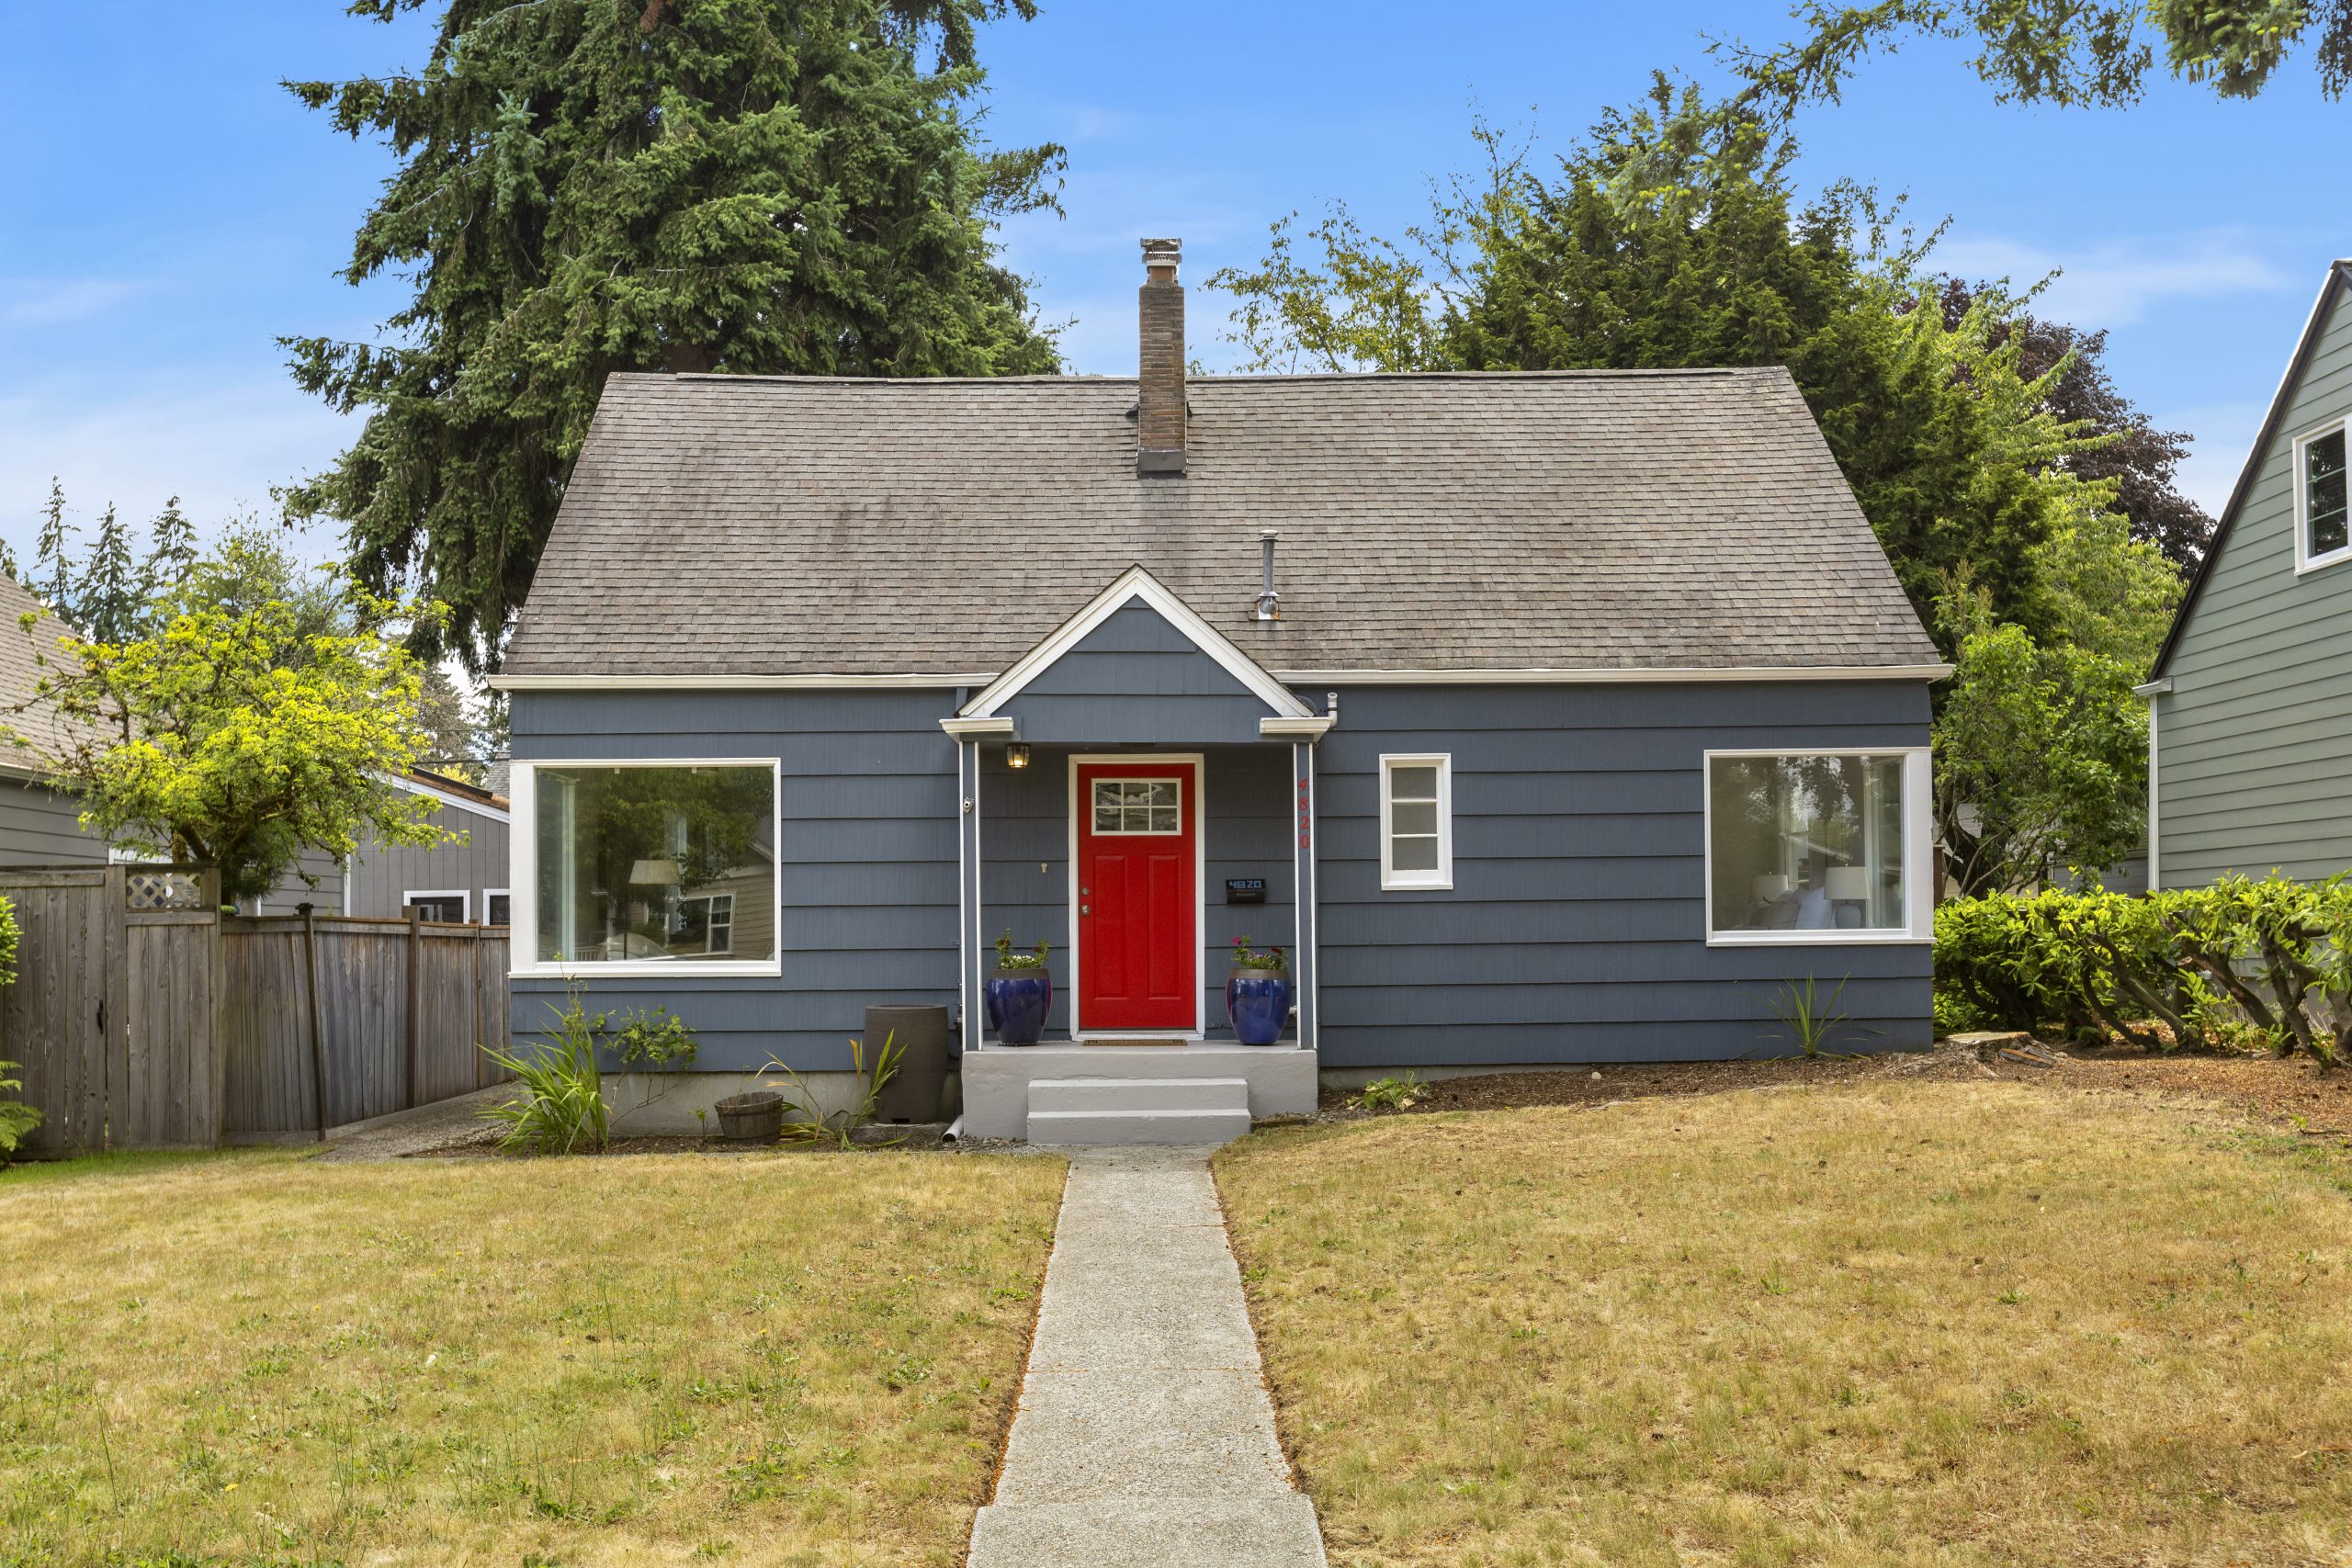
4 Bedrooms, 1.75 Bathrooms
1,665 Square Feet
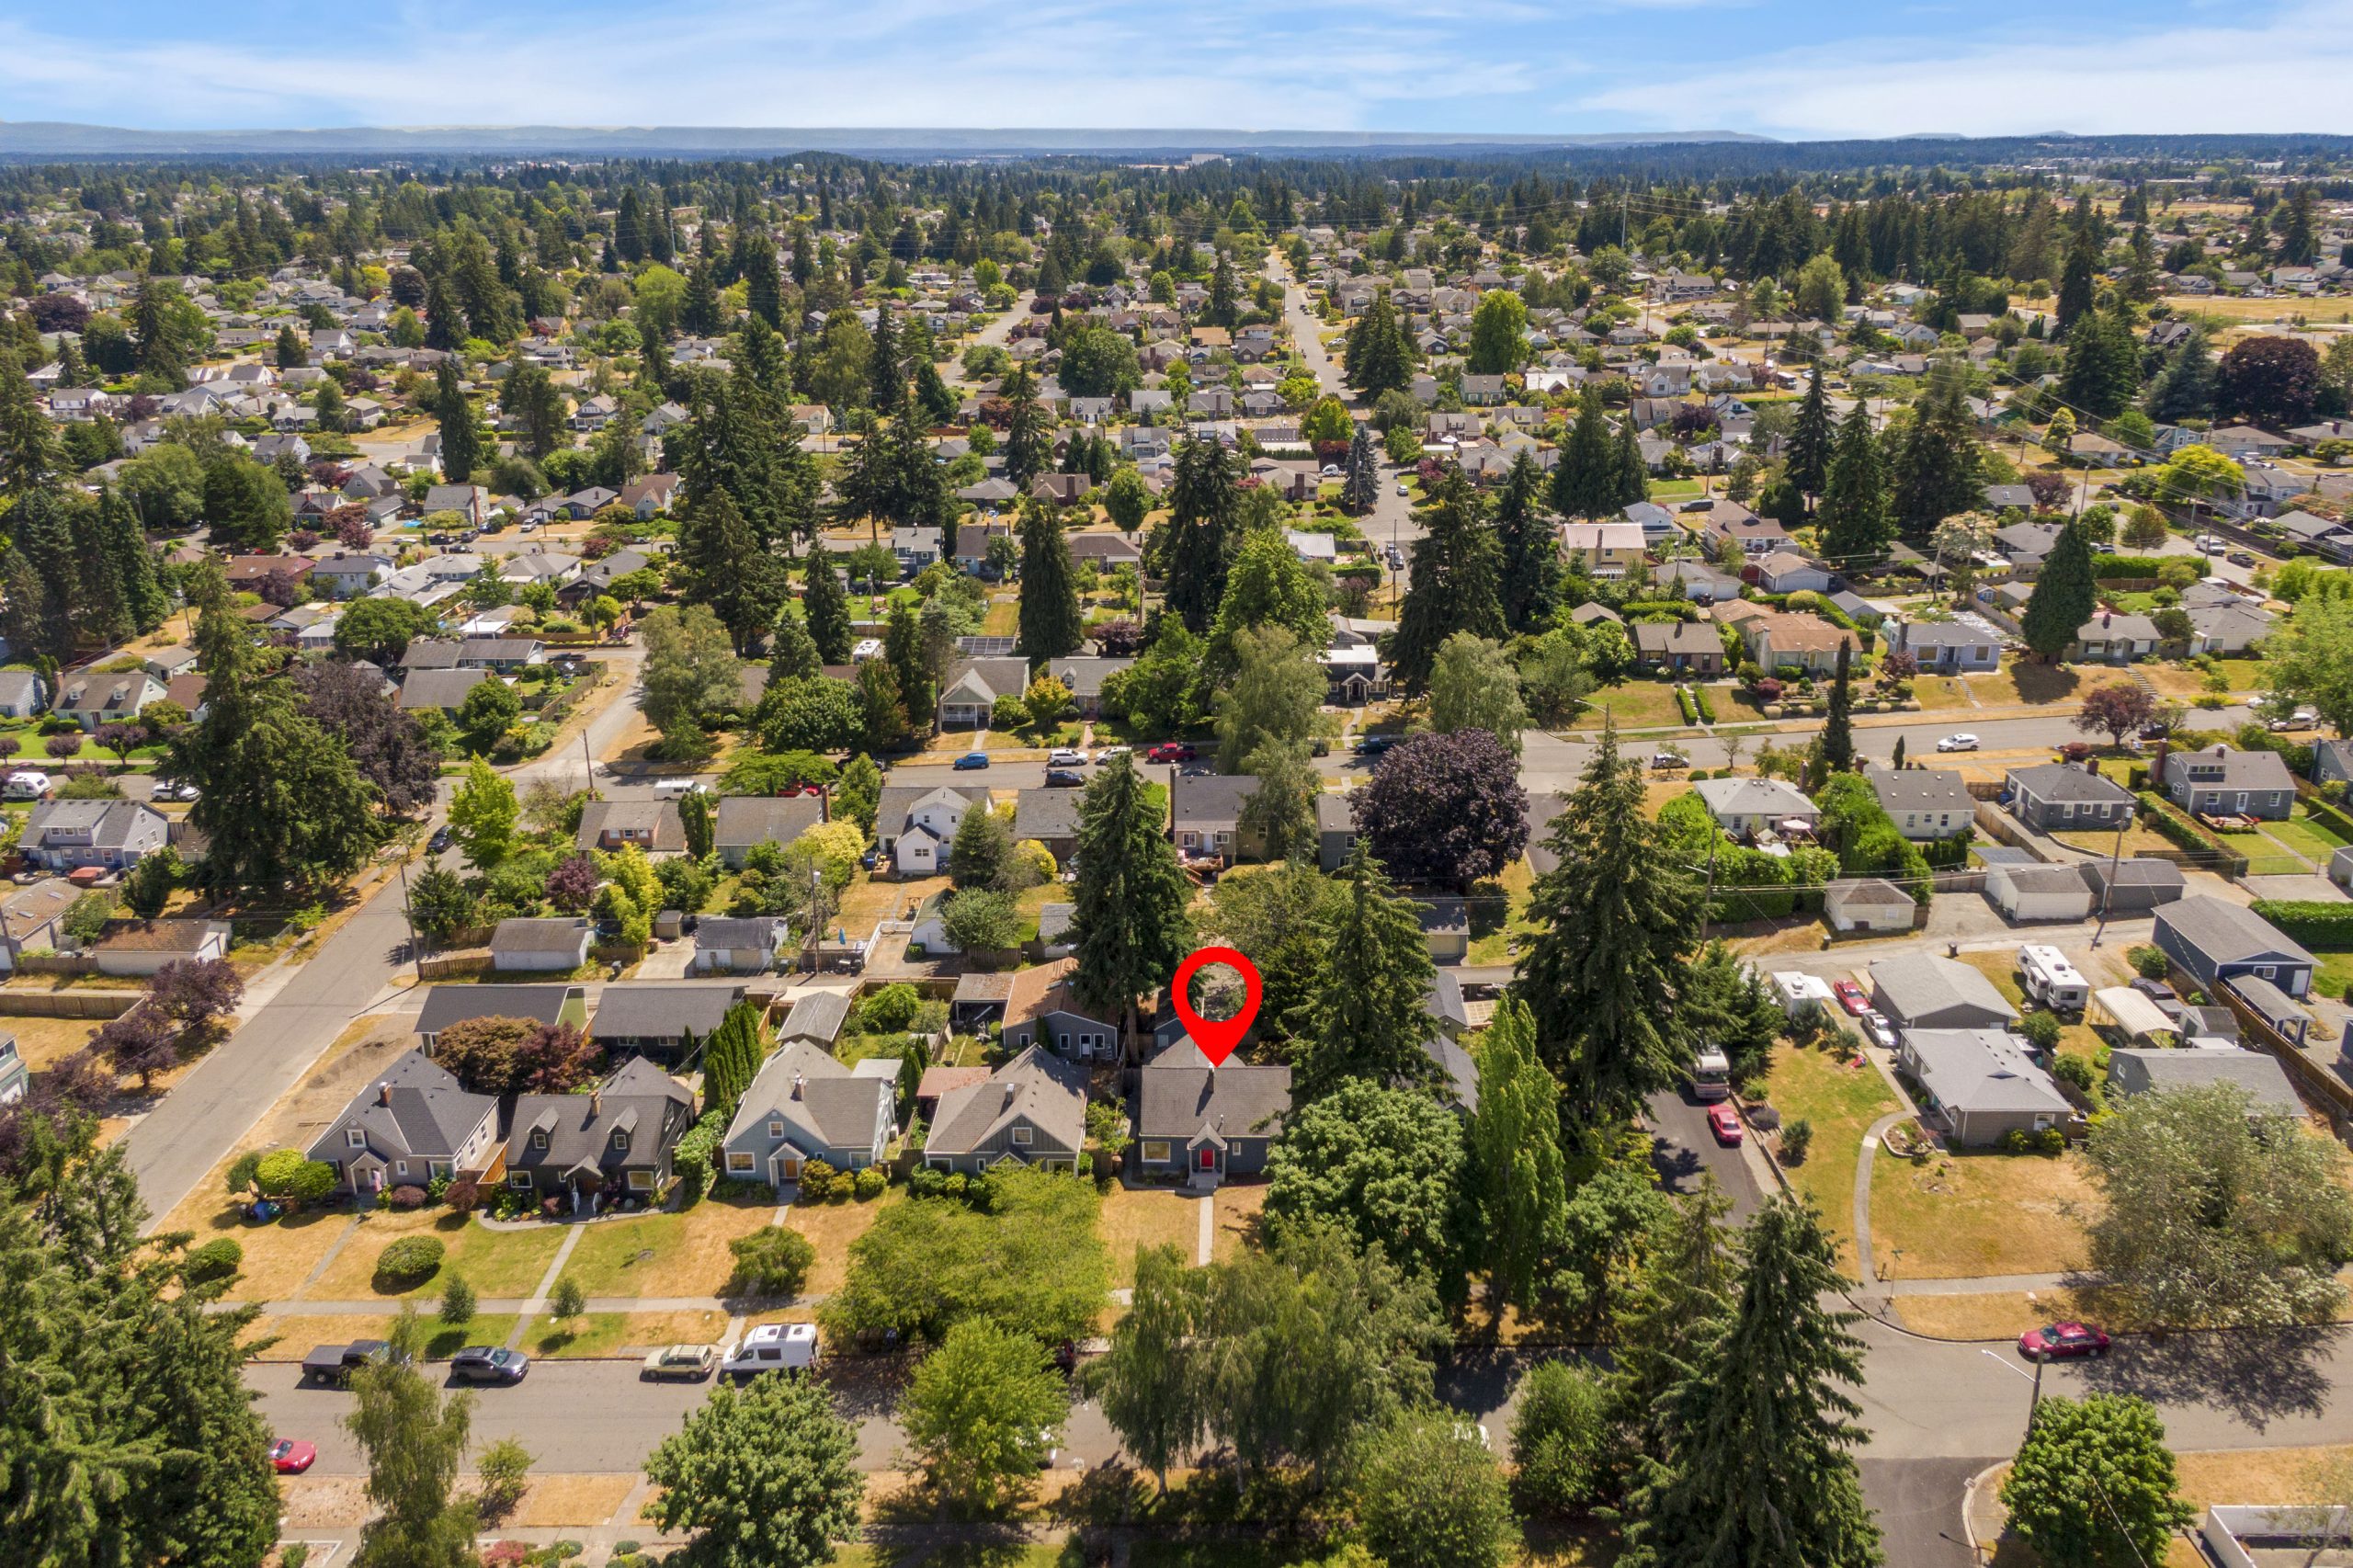
6,000 Square Foot Lot
Detached Garage with Alley Access
Offered for $665,000
MLS# 2550340
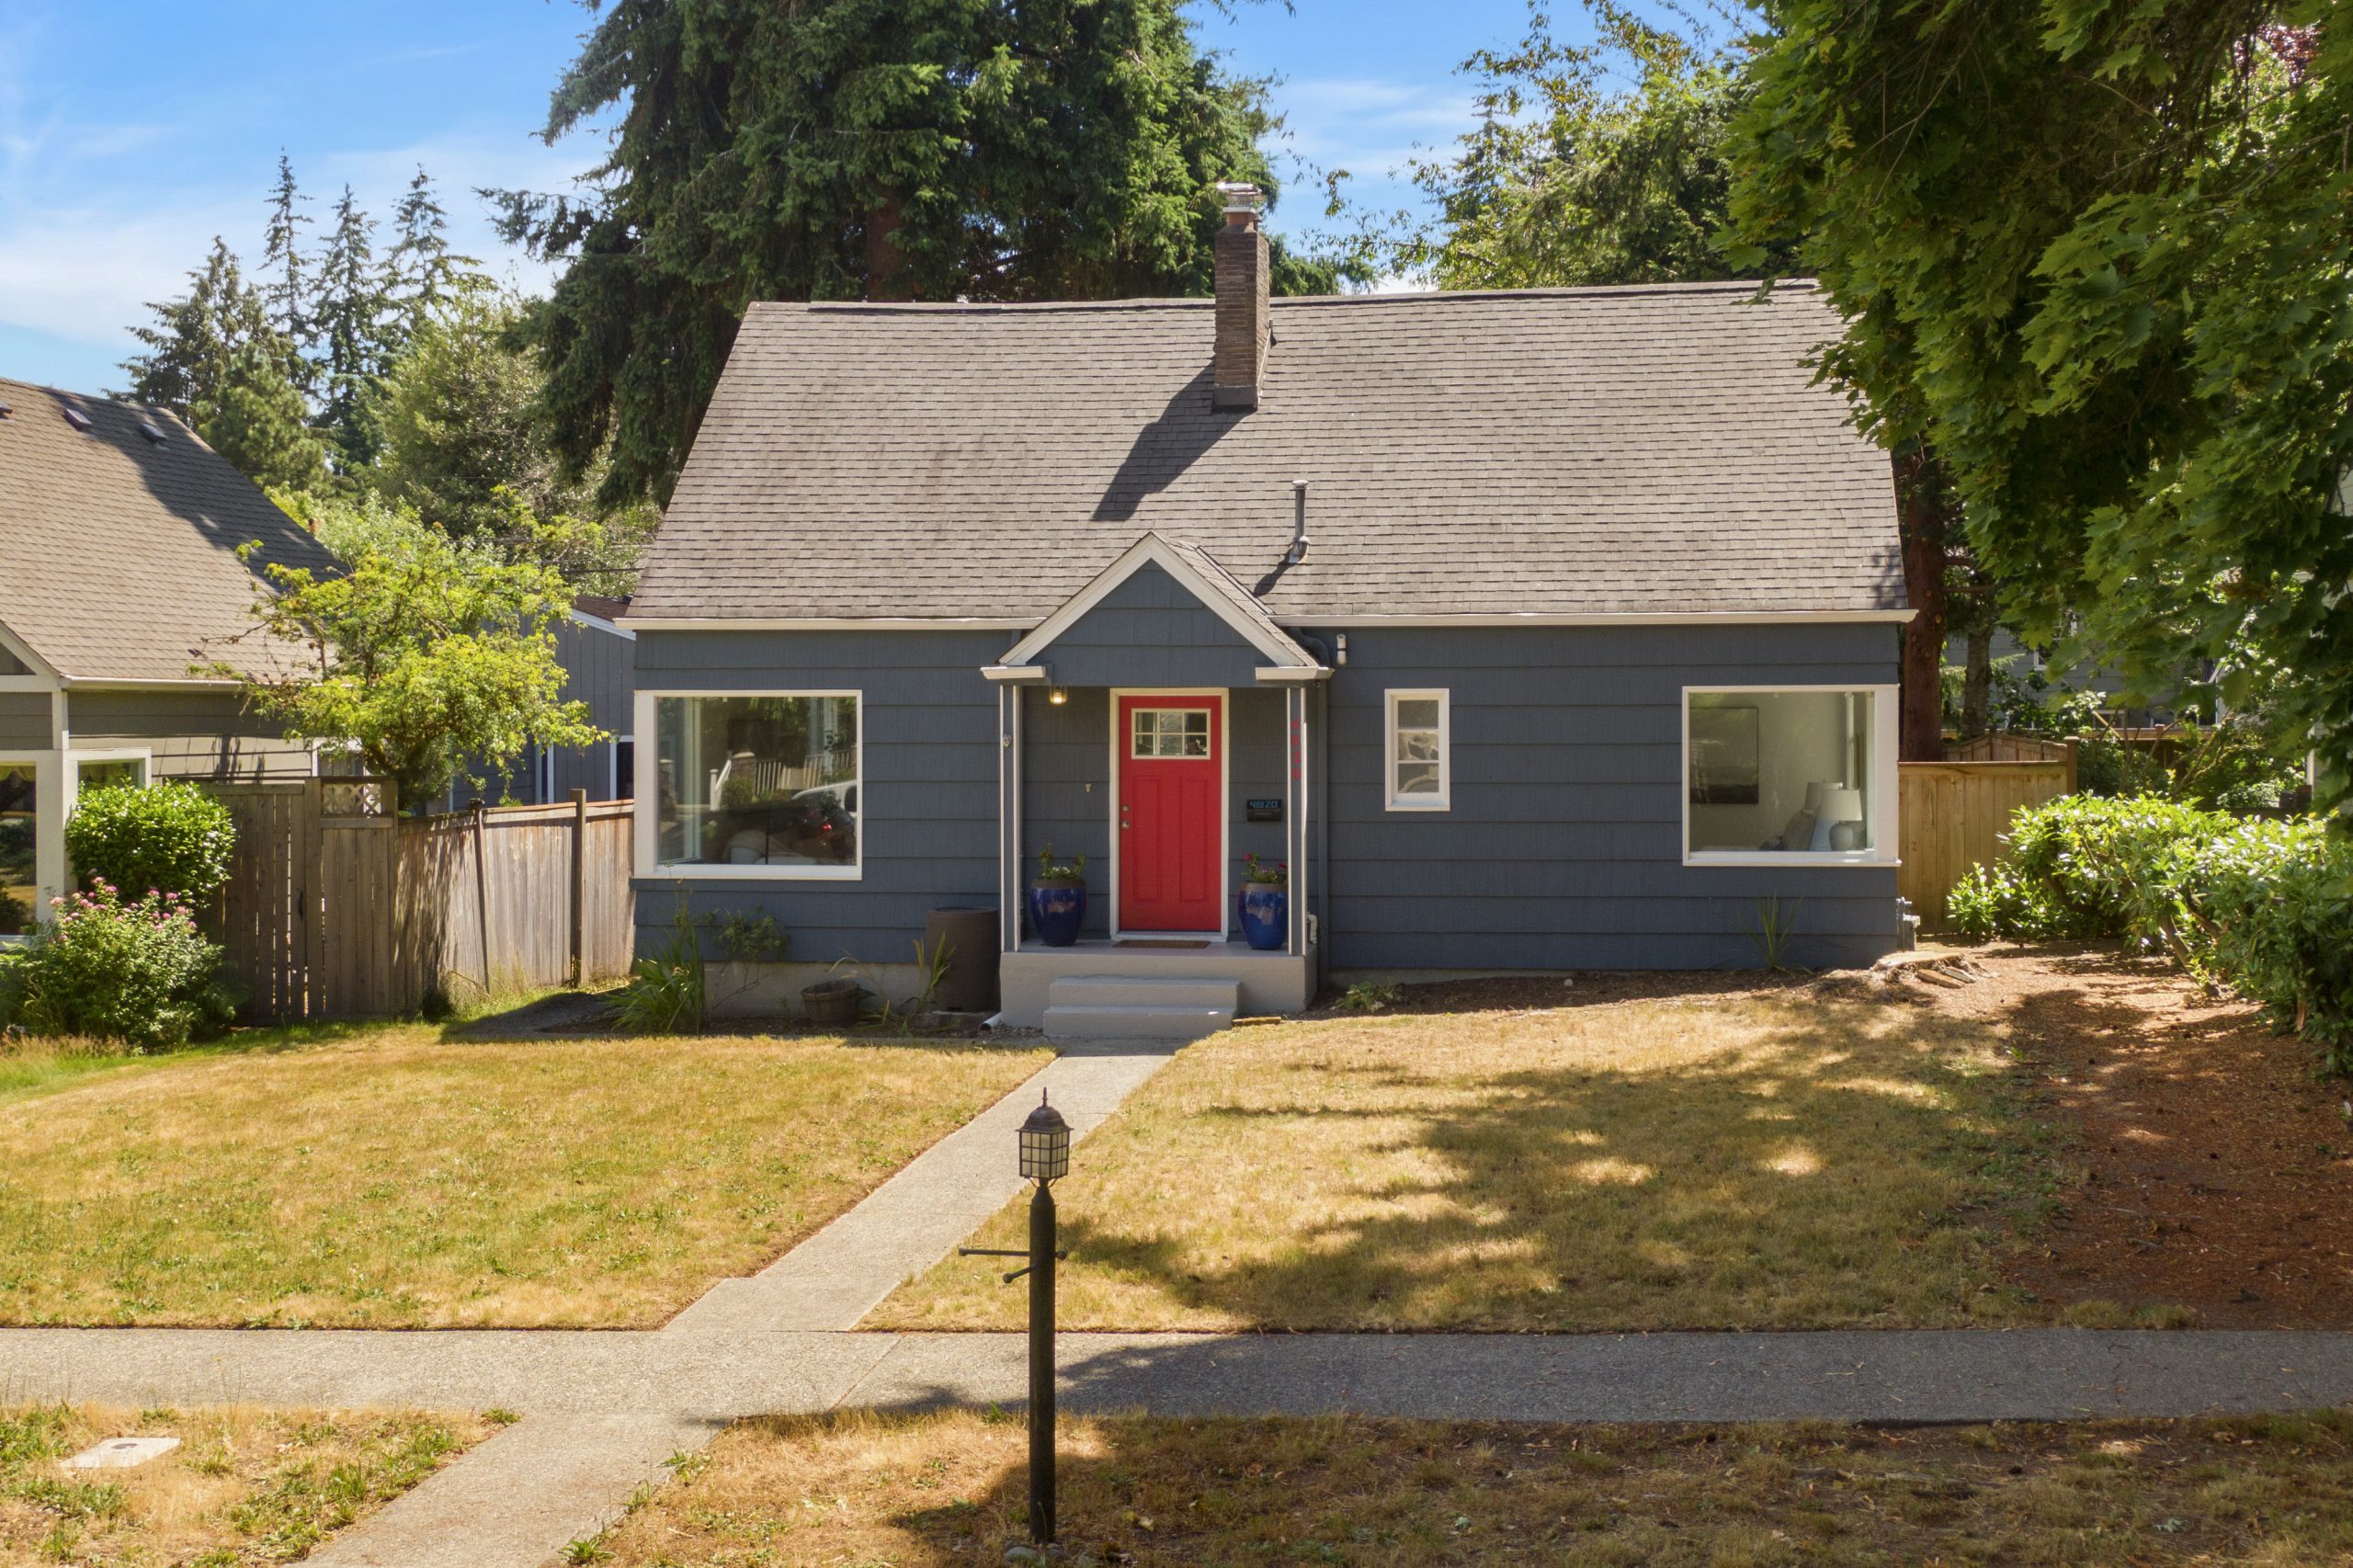
Functionally designed and move-in ready, this charming Cape Cod in North Tacoma offers a versatile floor plan with two bedrooms and a full bathroom on the main level, plus two spacious bedrooms and an additional bathroom upstairs. The home has seen numerous cosmetic and major system updates, including a sewer line replacement with cured in place lining (2021/2022) and a new furnace installed in 2024. Thoughtfully prepared for the market, the sellers recently completed fresh interior paint throughout (including doors and trim), installed brand-new steps off of the back door into the yard, and added a new shower in the upstairs bathroom. Hardwood floors span the main level, while the upstairs features freshly cleaned and stretched carpet. Main-level laundry adds everyday convenience. Outside, enjoy a private backyard with a patio, and a detached garage/shop, offering additional storage, workspace, or hobby potential.
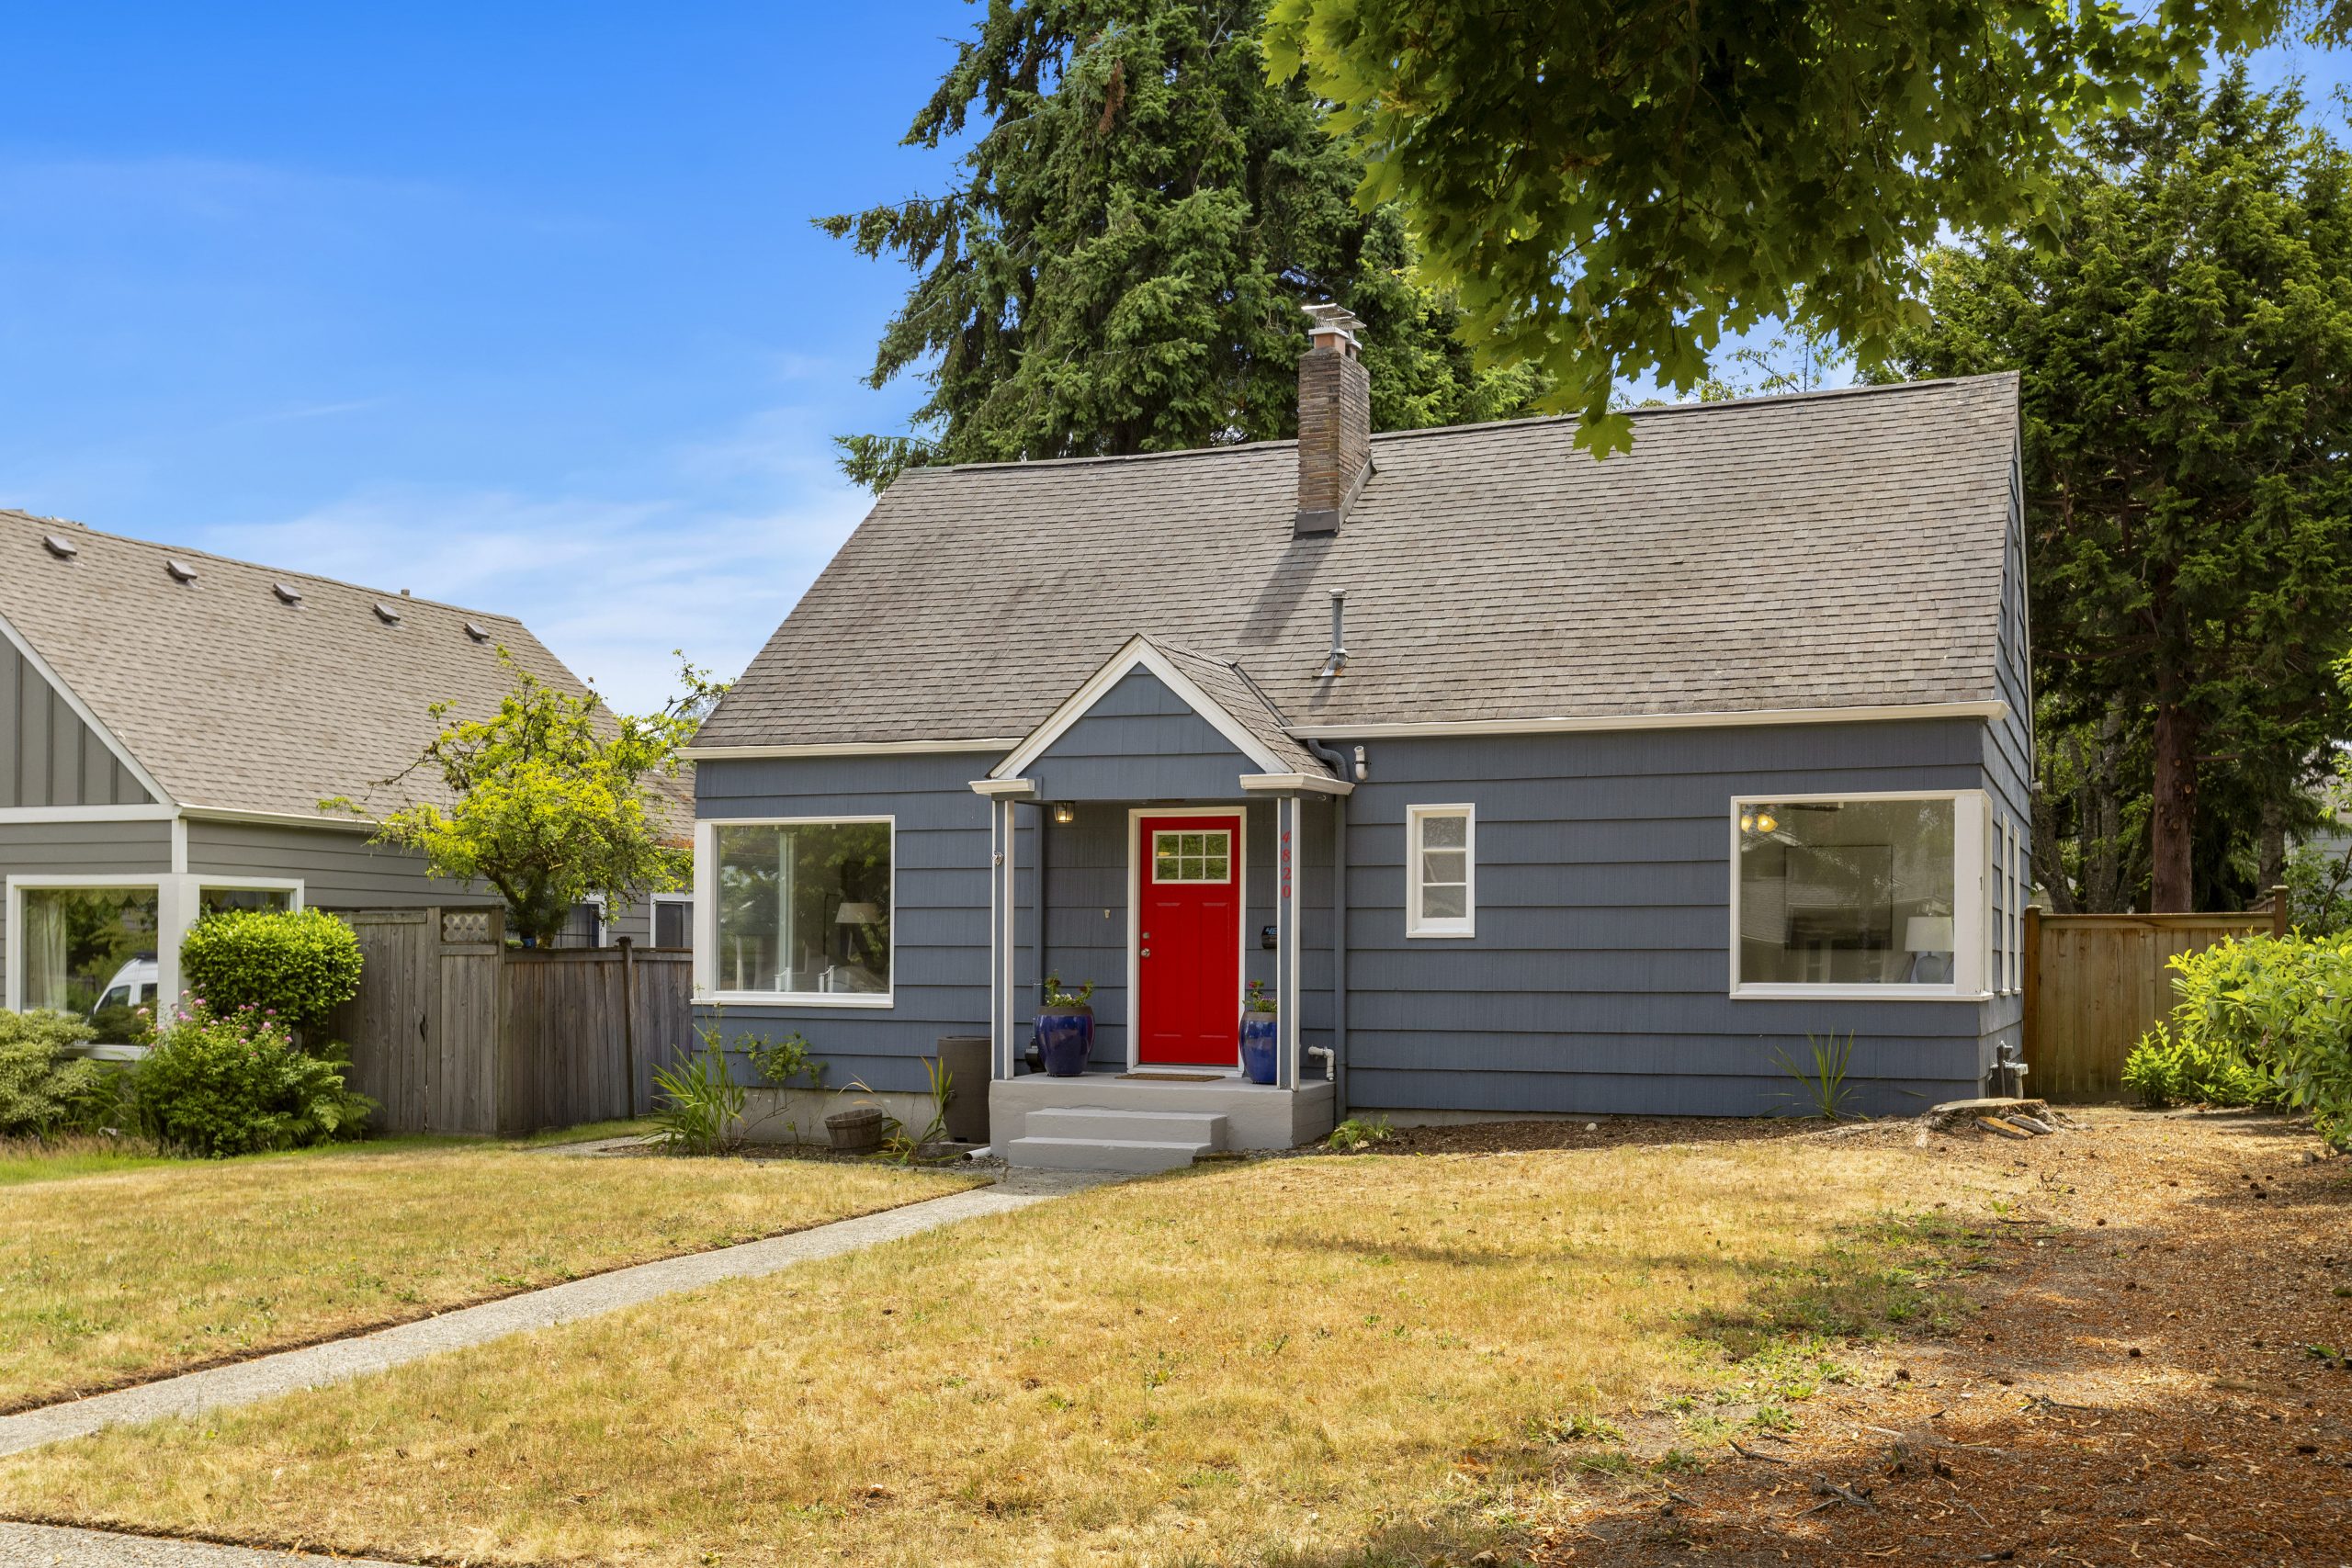
“This house was truly a home. From sunny afternoons in the backyard shade to curling up in the corner window watching the snow fall, we’ll miss all the cozy moments we shared here.”
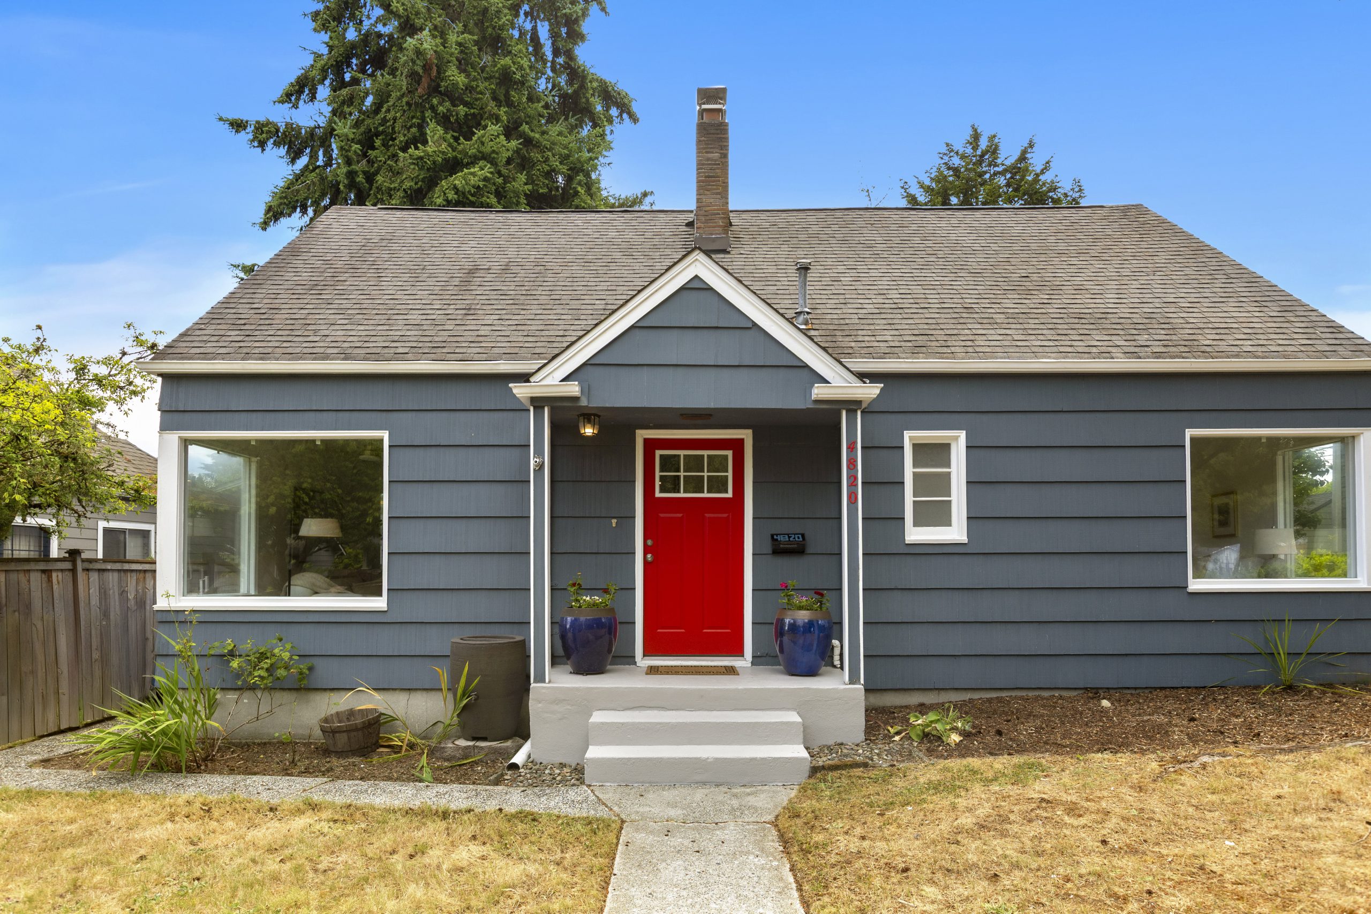
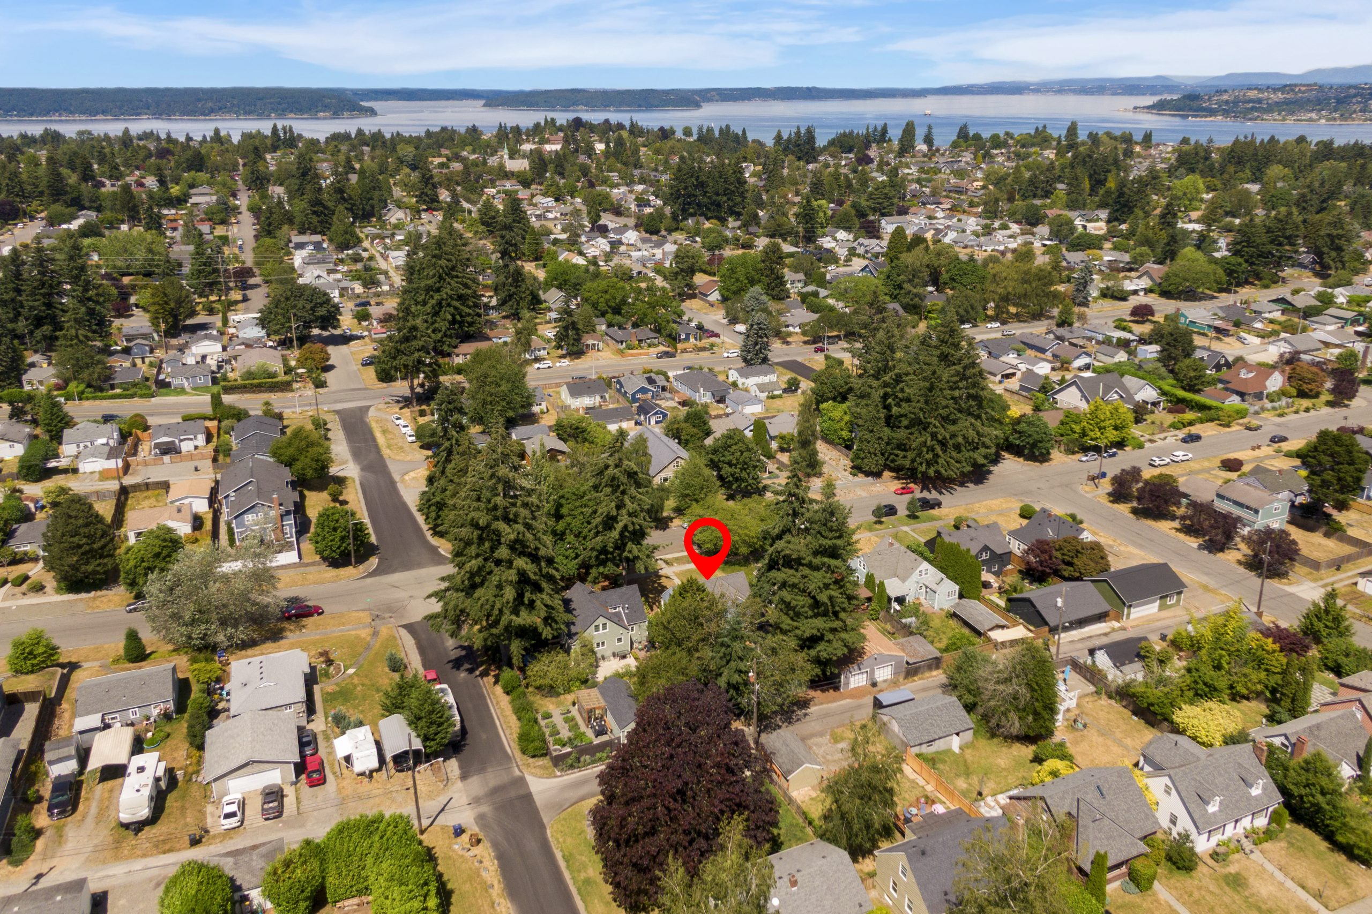
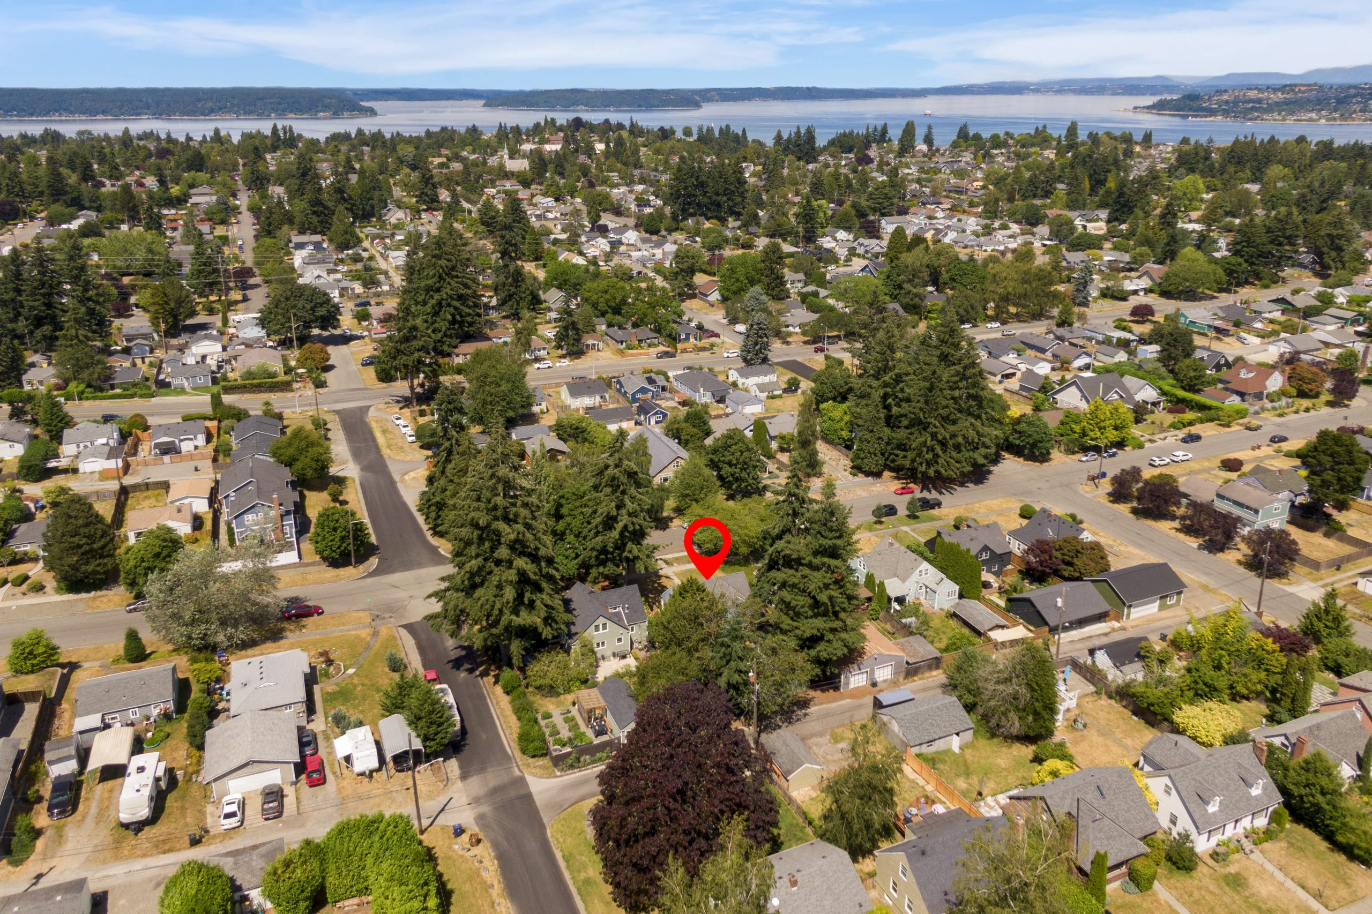
This home is ideally situated between the Proctor and Westgate neighborhoods. You’ll be a two minute drive to all that the Proctor District has to offer, including Metropolitan Market, The Proctor Farmers Market, Olympia Coffee, Corbeau Restaurant (one of my personal favorites), Compass Rose and The Pacific Northwest Shop to name a few!
Westgate neighborhood is great because it has a mix of local gems, and corporate favorites. Some of my favorite small businesses are Delightful Neighborhood Market, Coffeezaun, VIE Athletics, and the Tacoma Co-Op. You have places like Safeway, Ace Hardware, and Starbucks close by as well. As someone who lives here, I appreciate being close to so much, but still having that residential neighborhood feeling. Perks of being in the city, but not feeling like you’re in the hustle and bustle of it all.
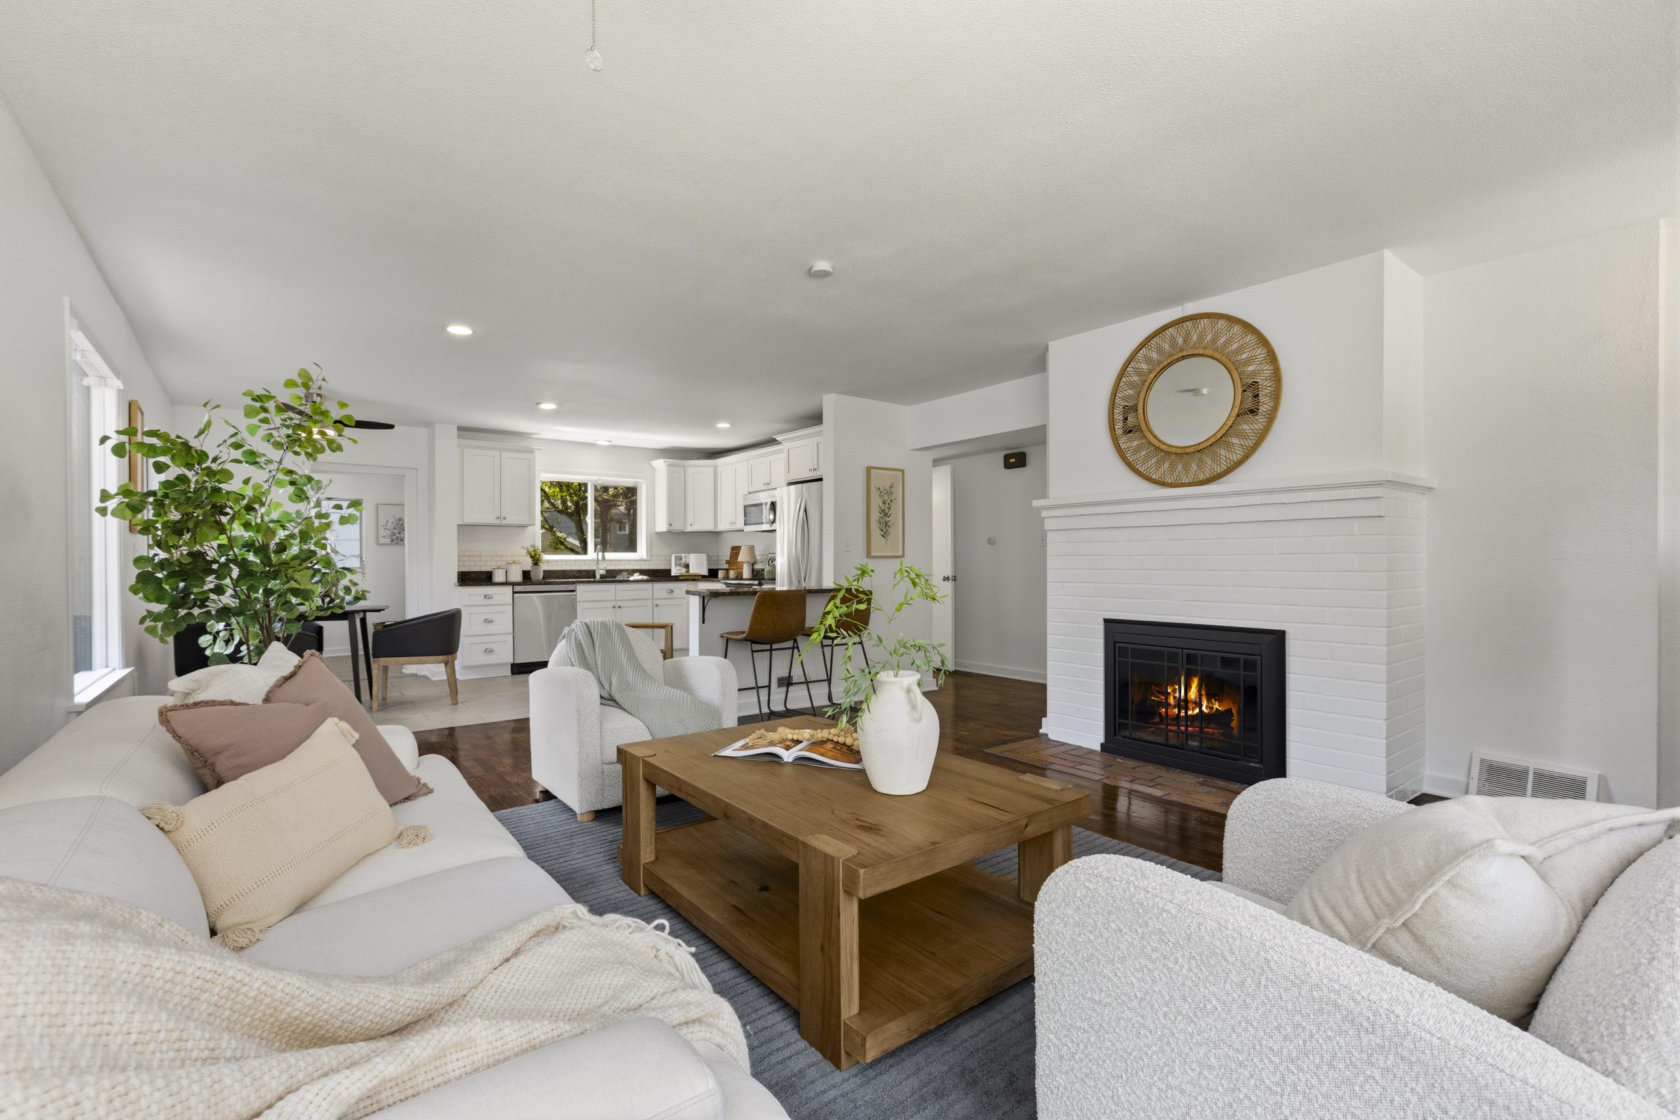
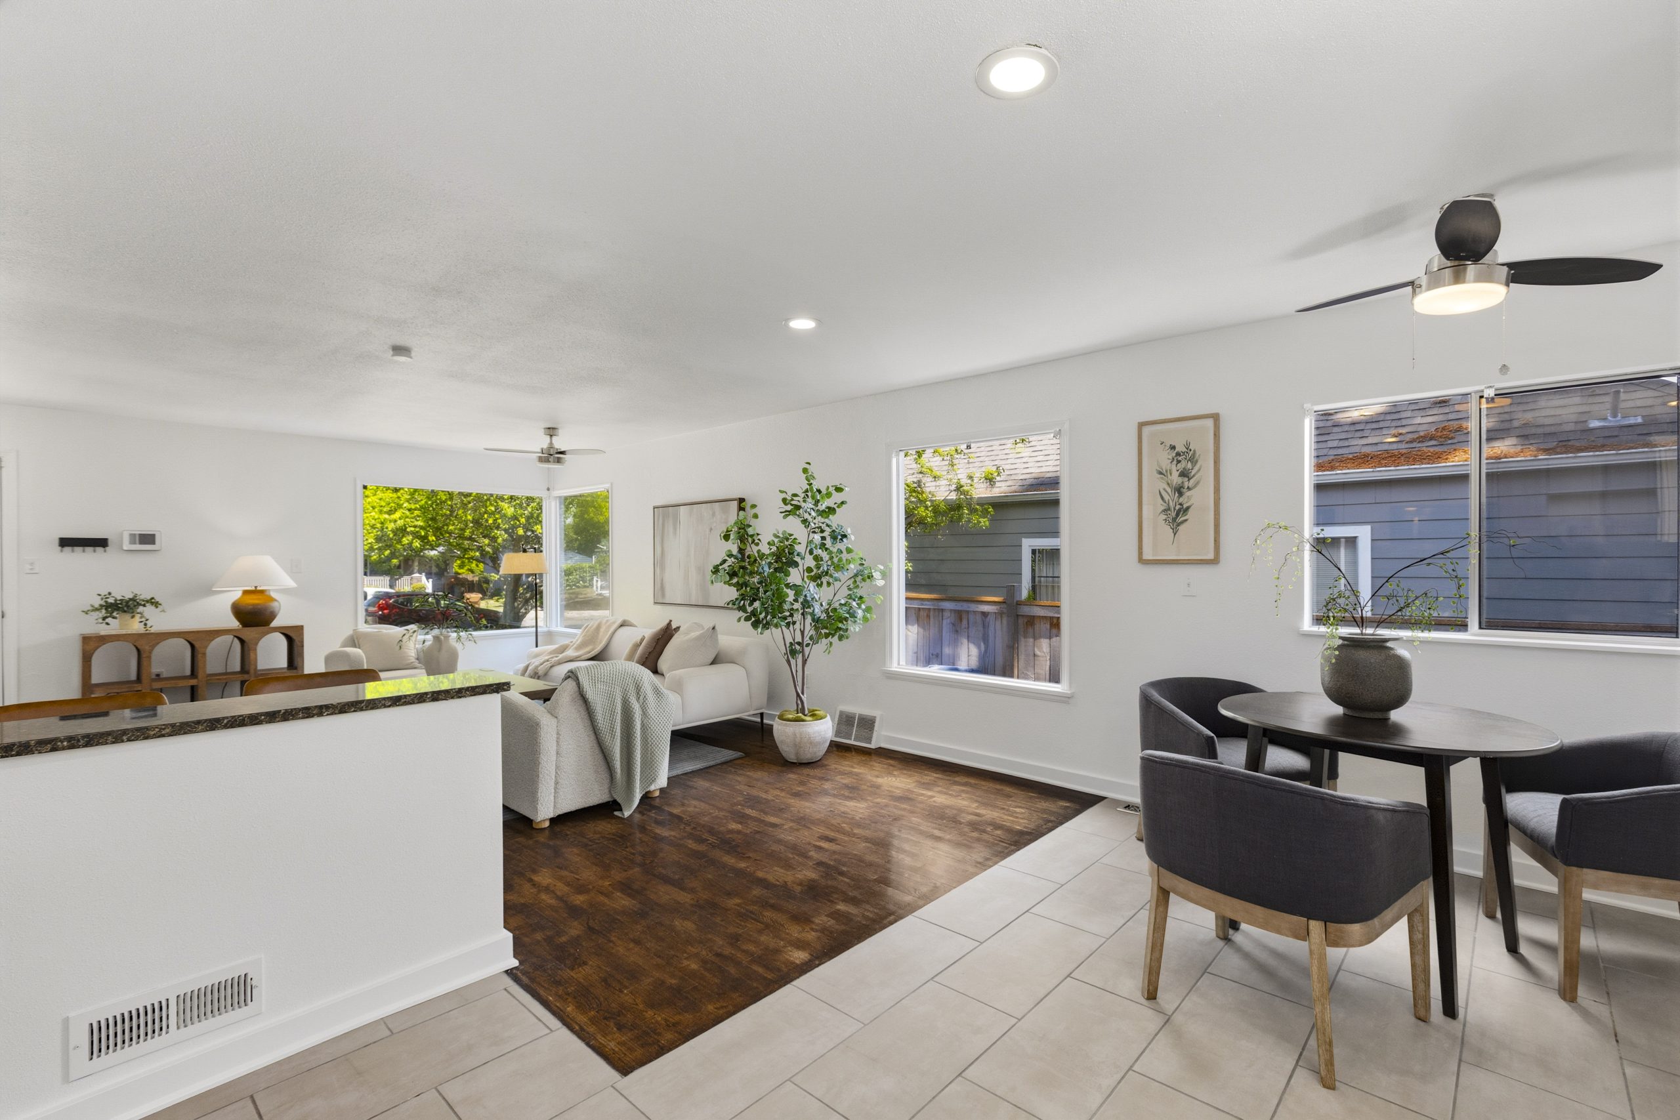
Step inside to an open concept living area that flows seamlessly into the updated kitchen.
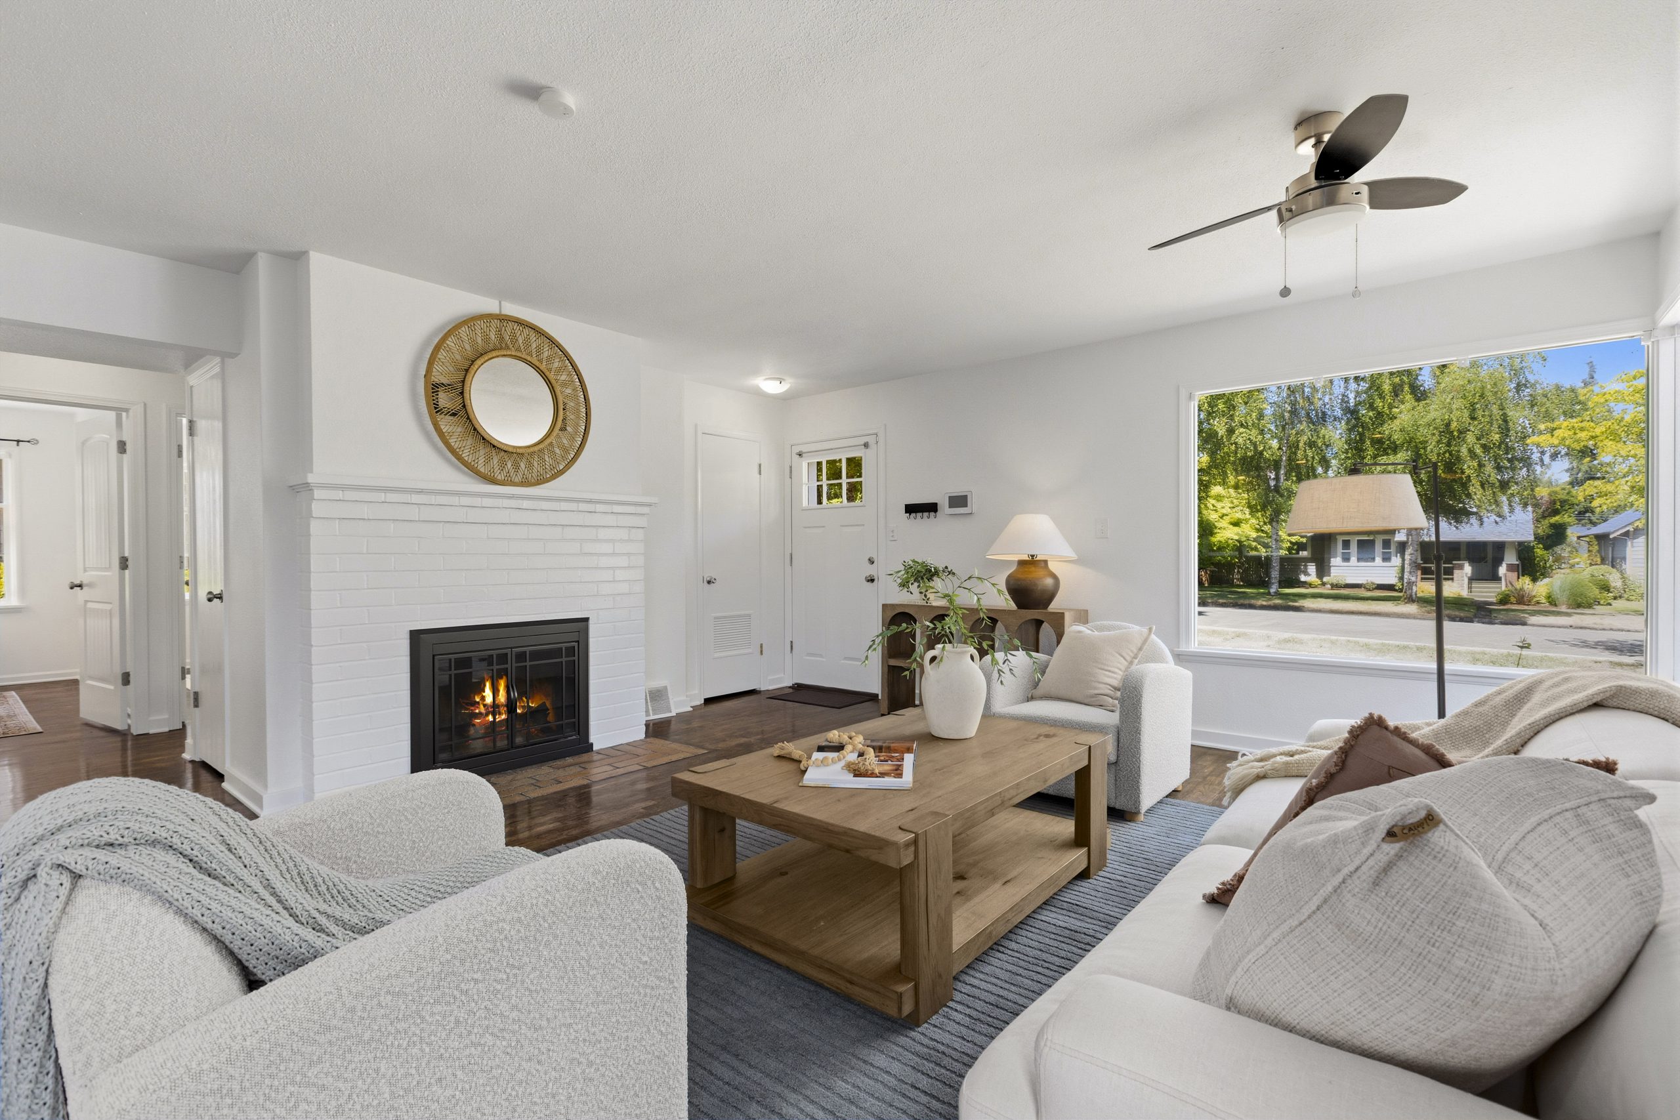
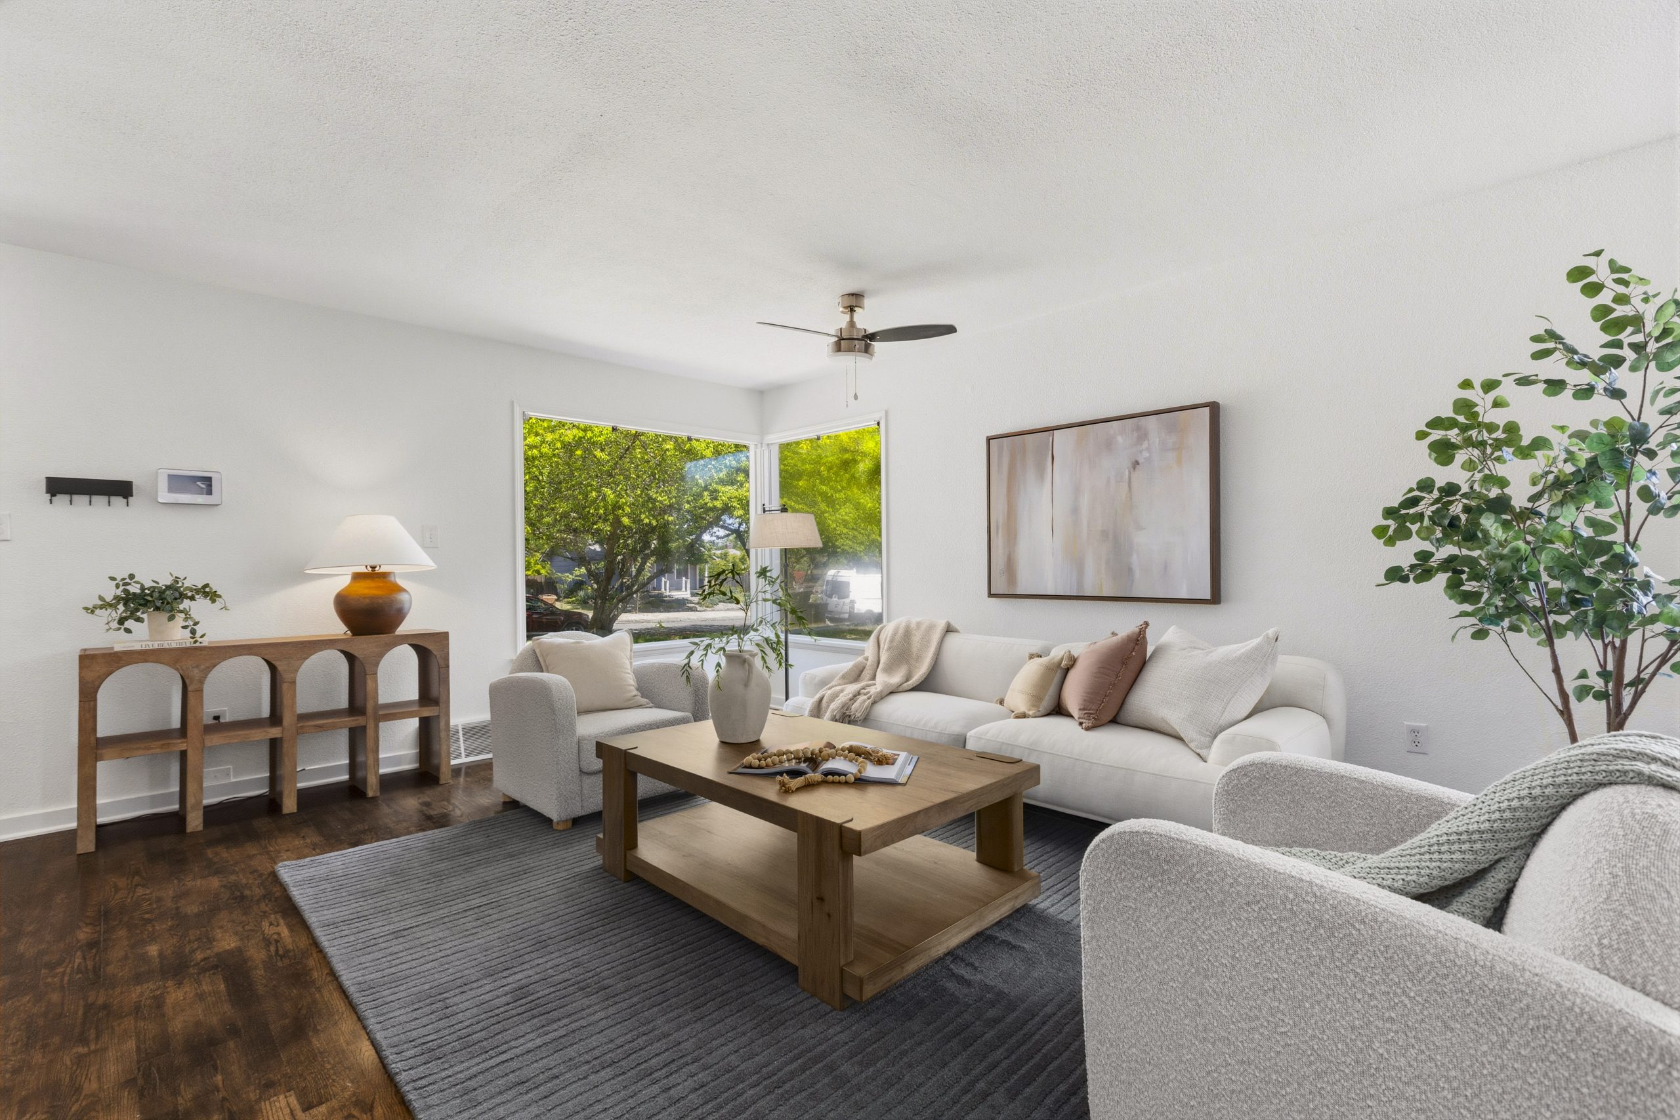
Fresh interior paint, including all of the doors and trim.
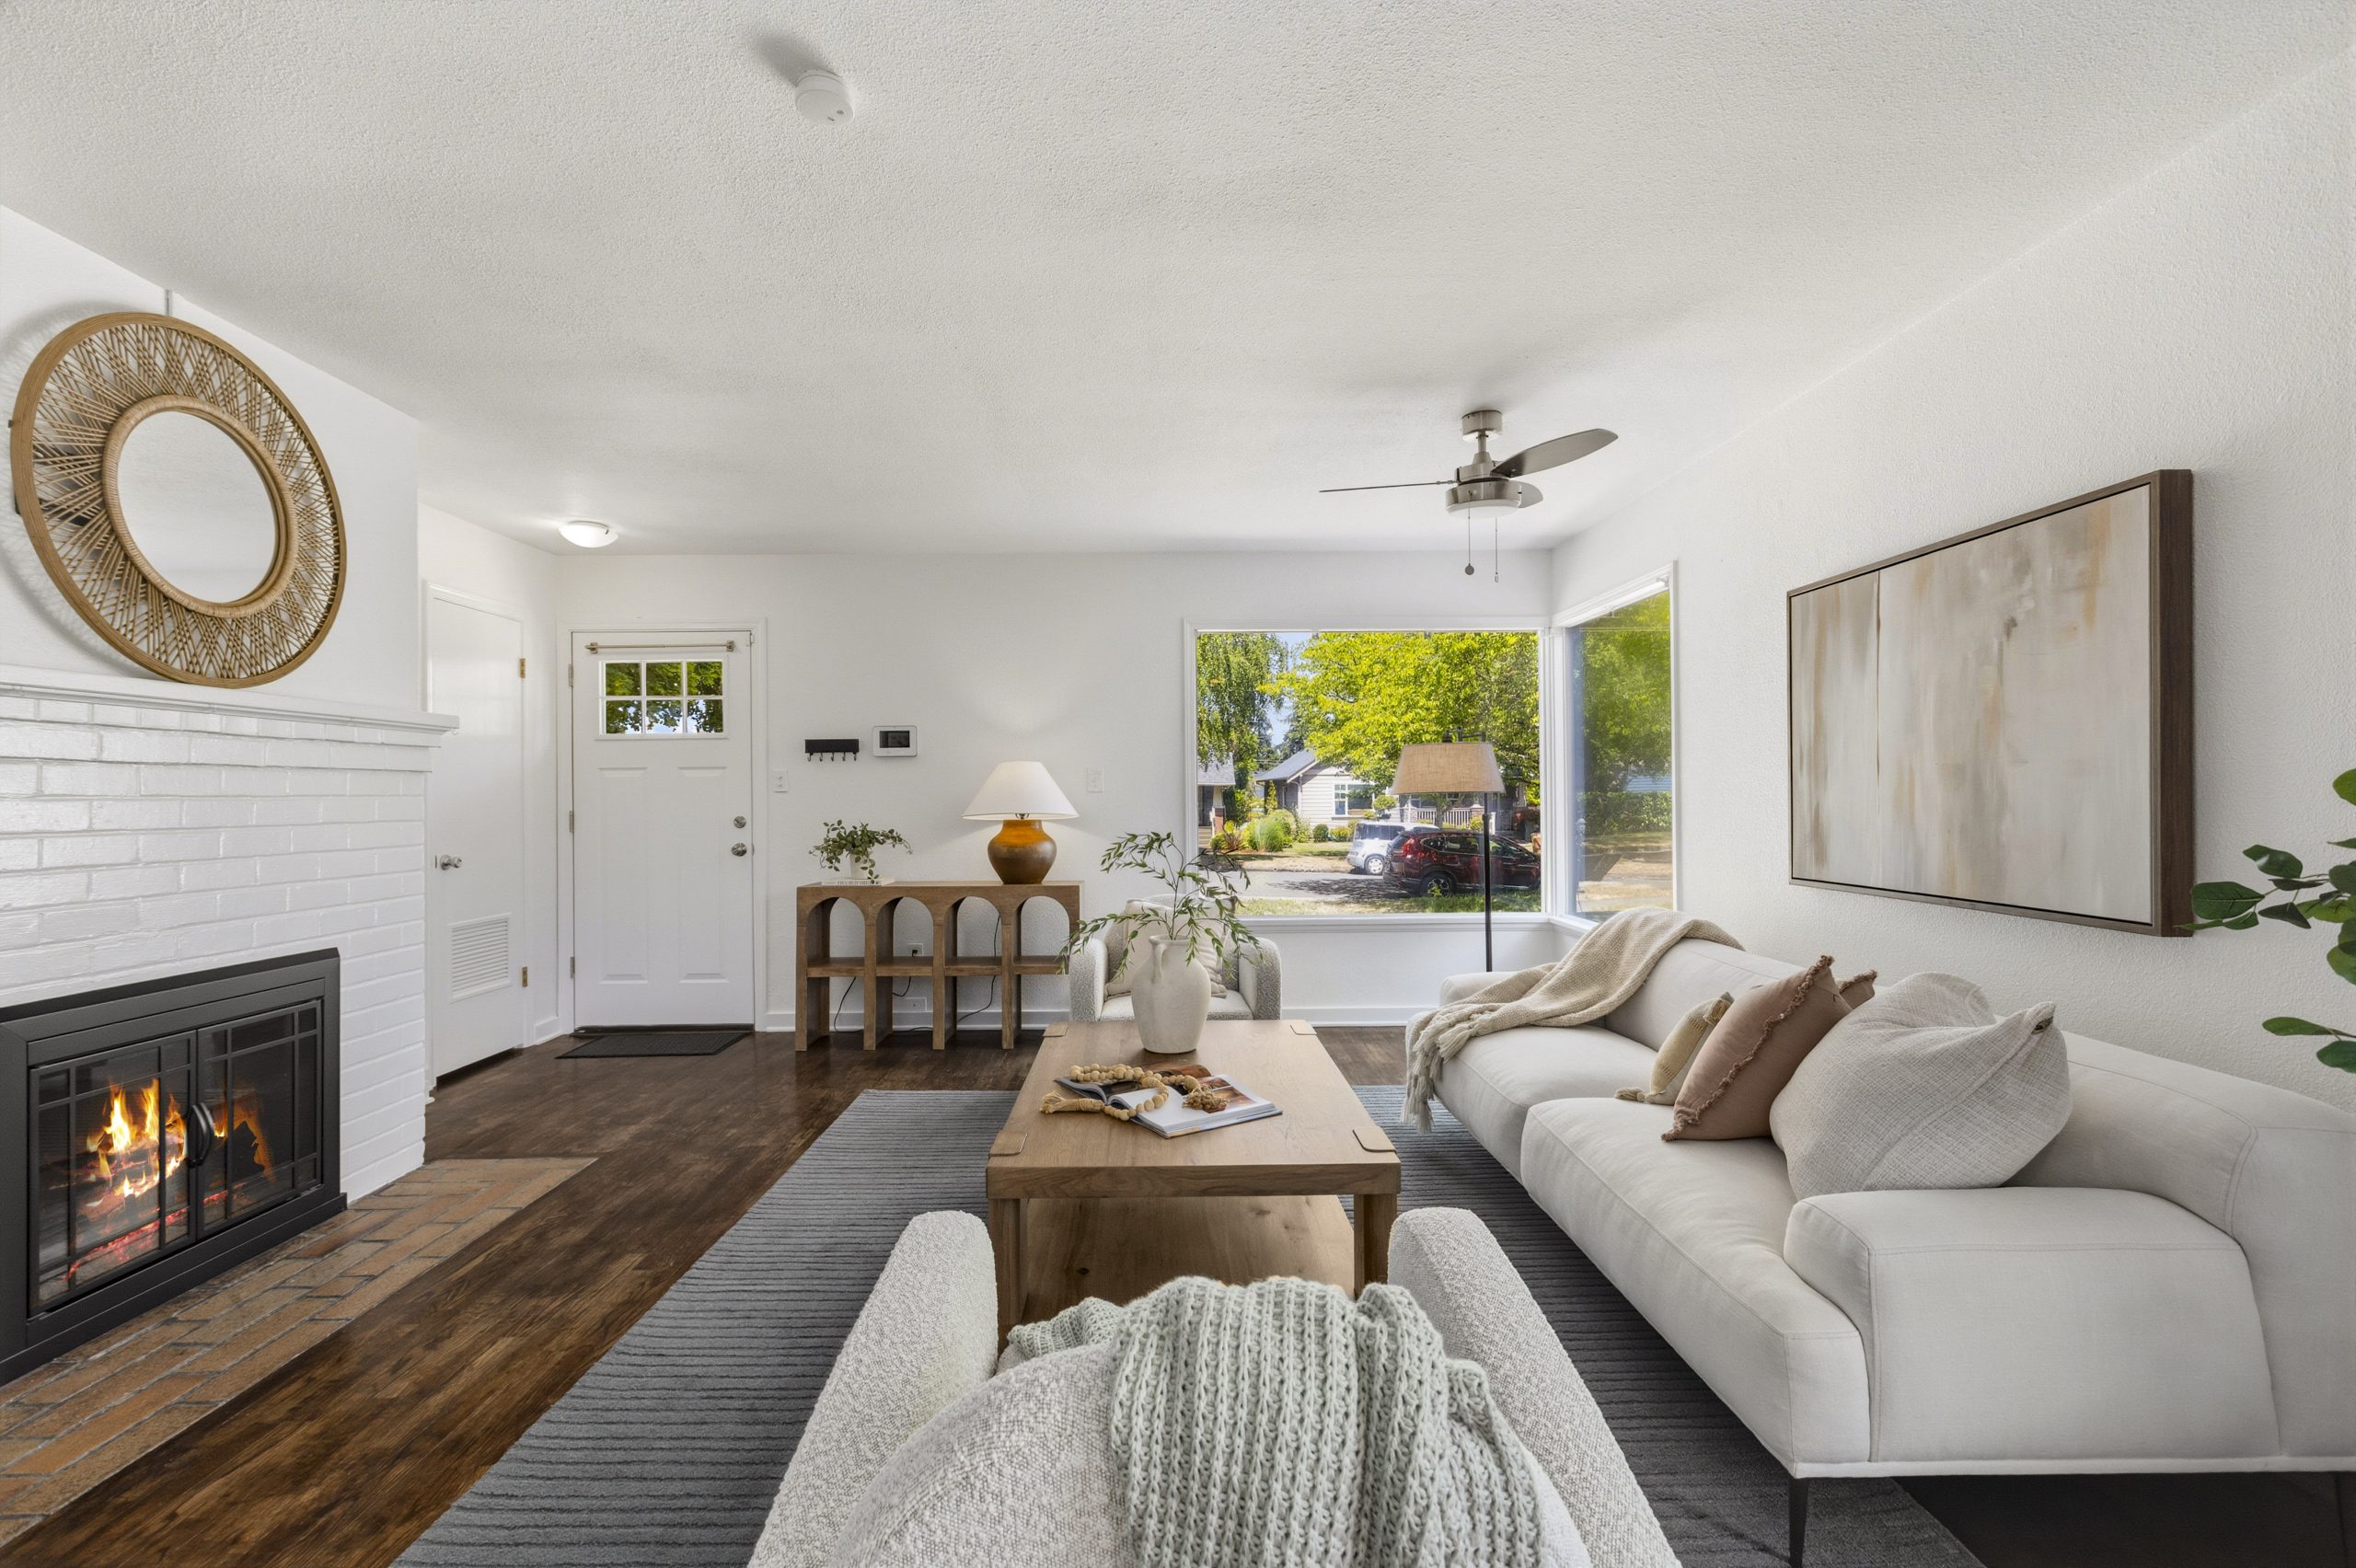
Wood burning fireplace. Hardwood flooring throughout the main level.
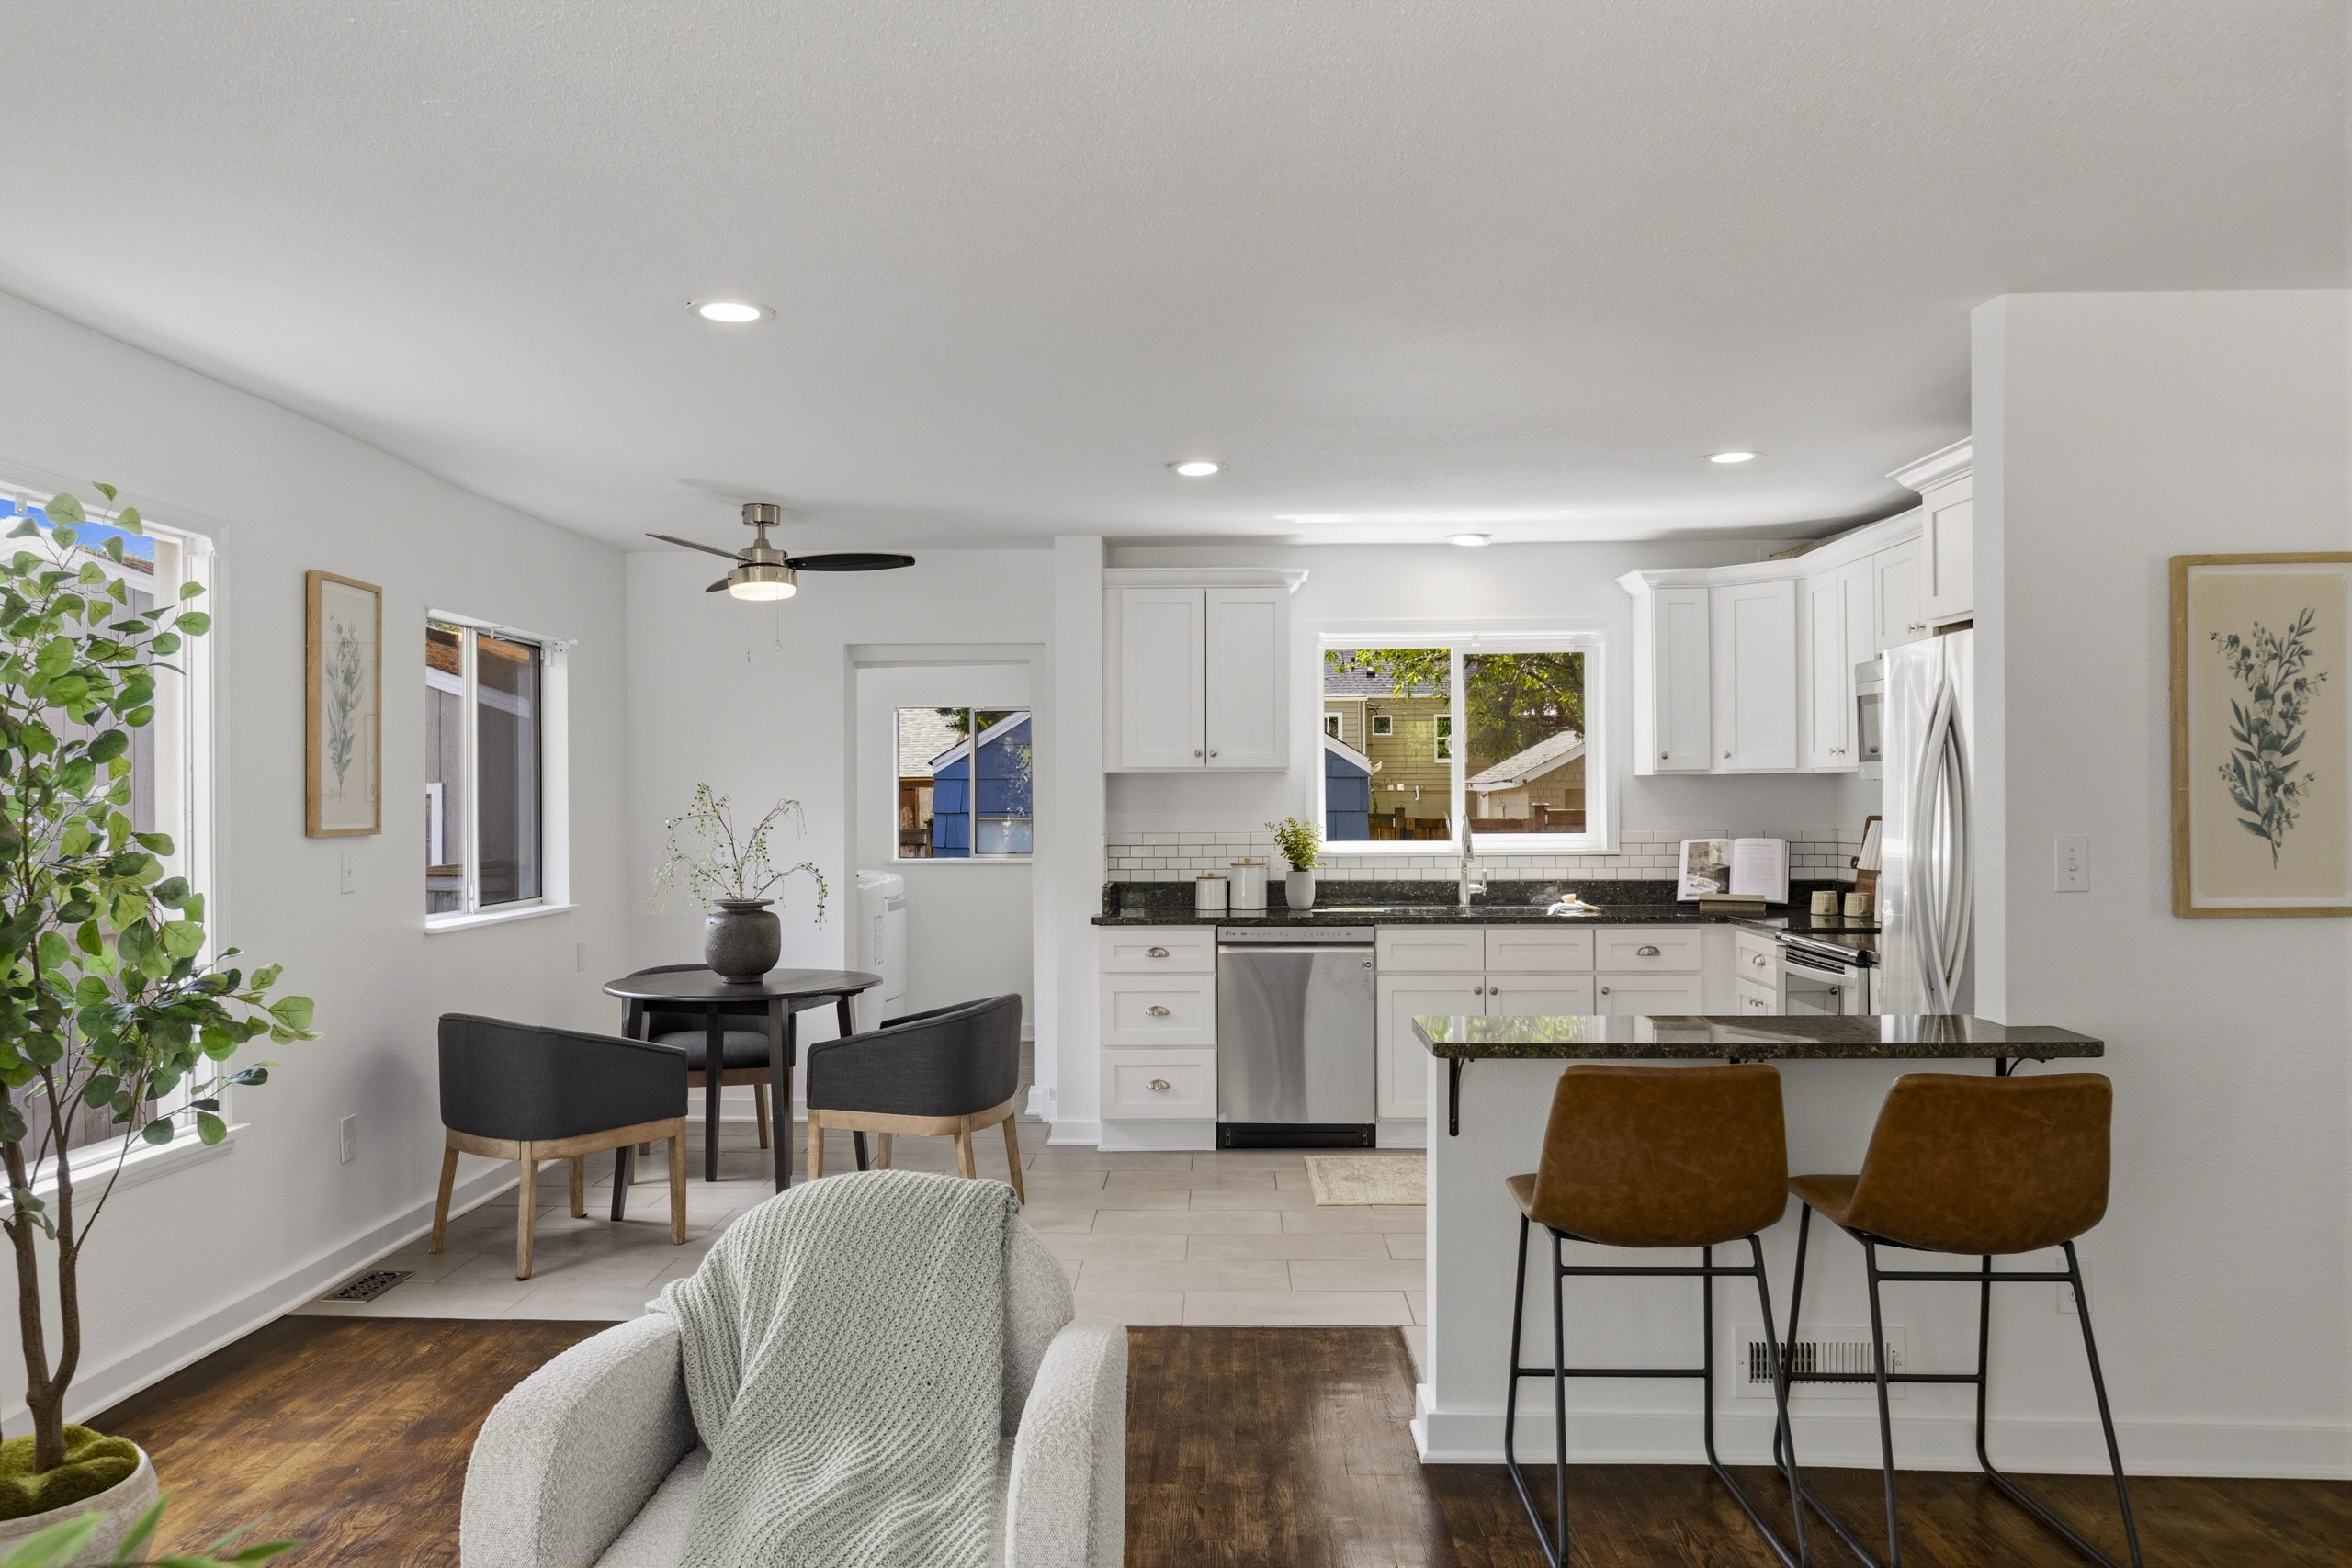
Modern kitchen, with stainless steel appliances. All of the appliances were recently deep cleaned.
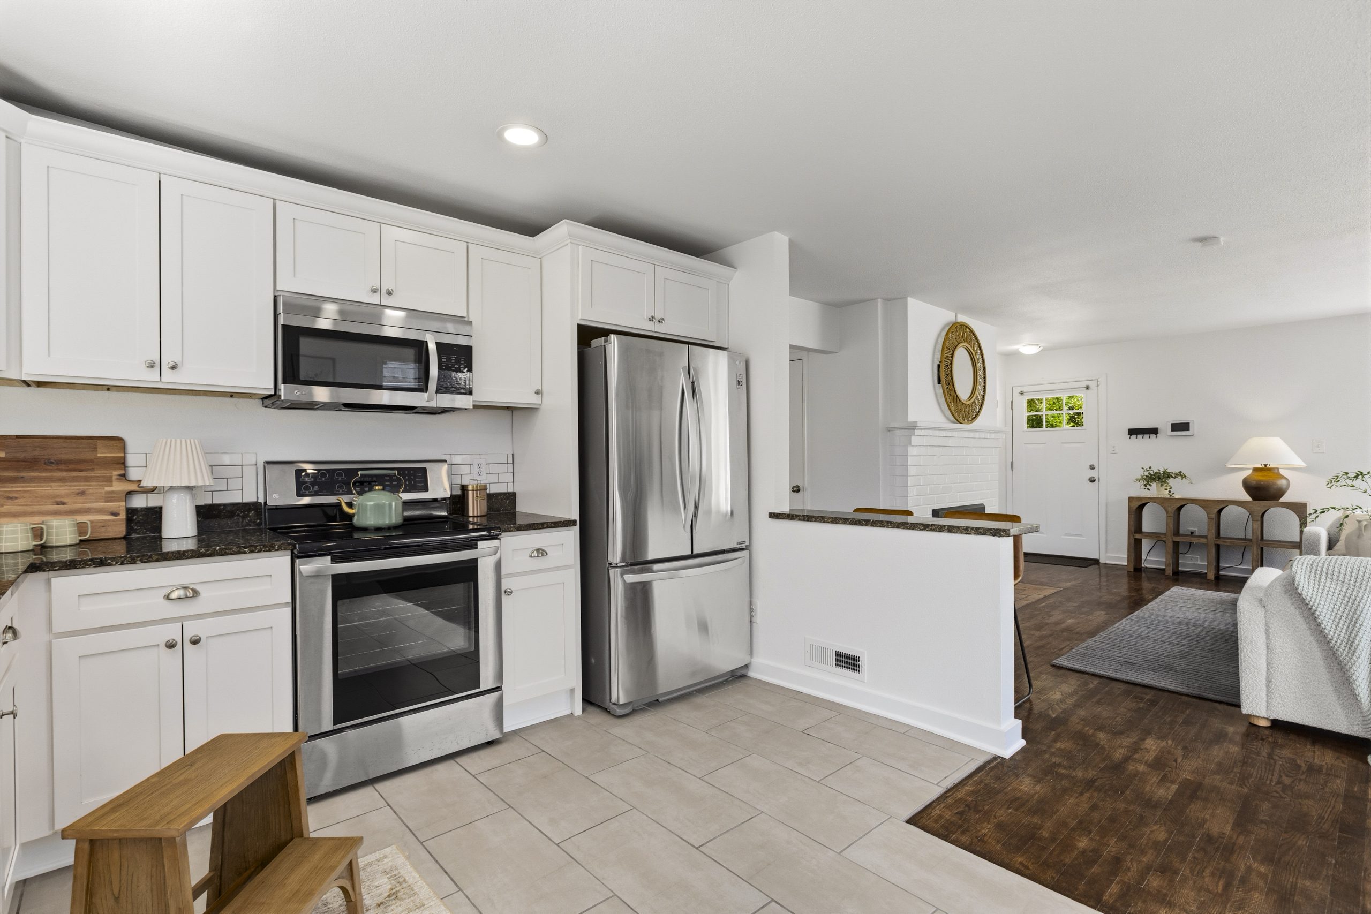
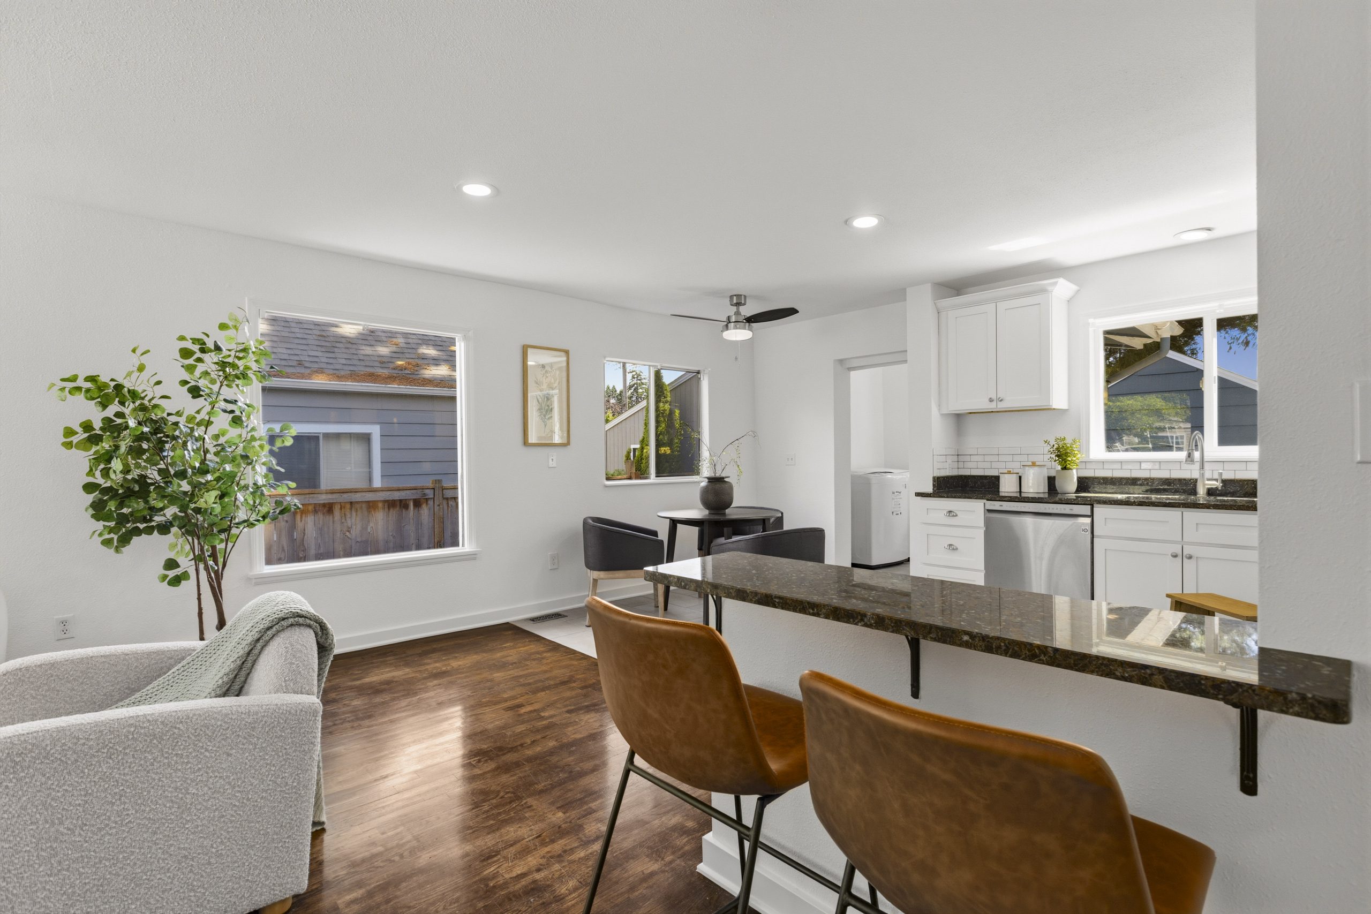
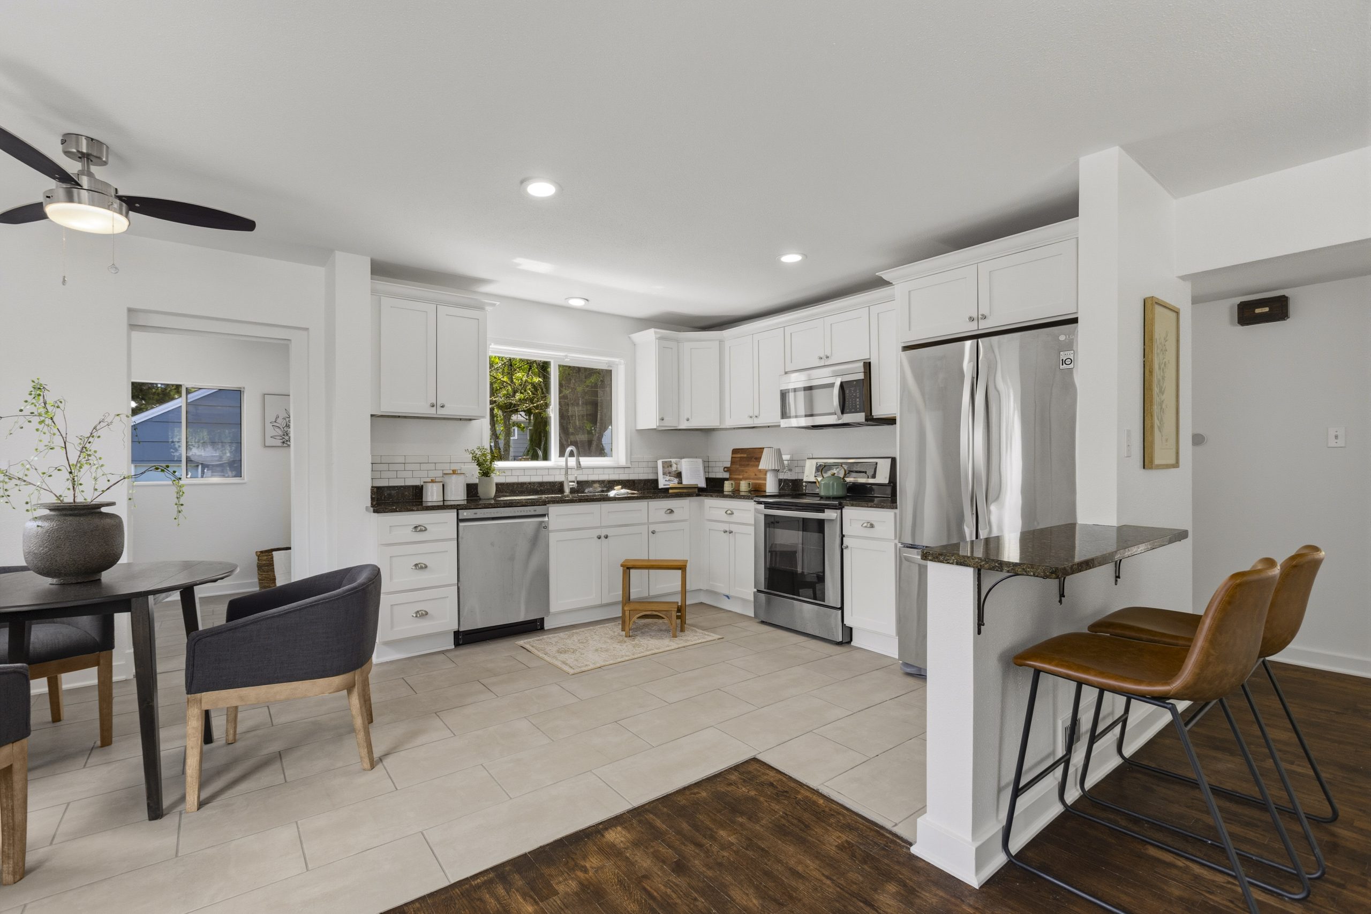
Laundry room past the kitchen, with a door leading to the backyard.
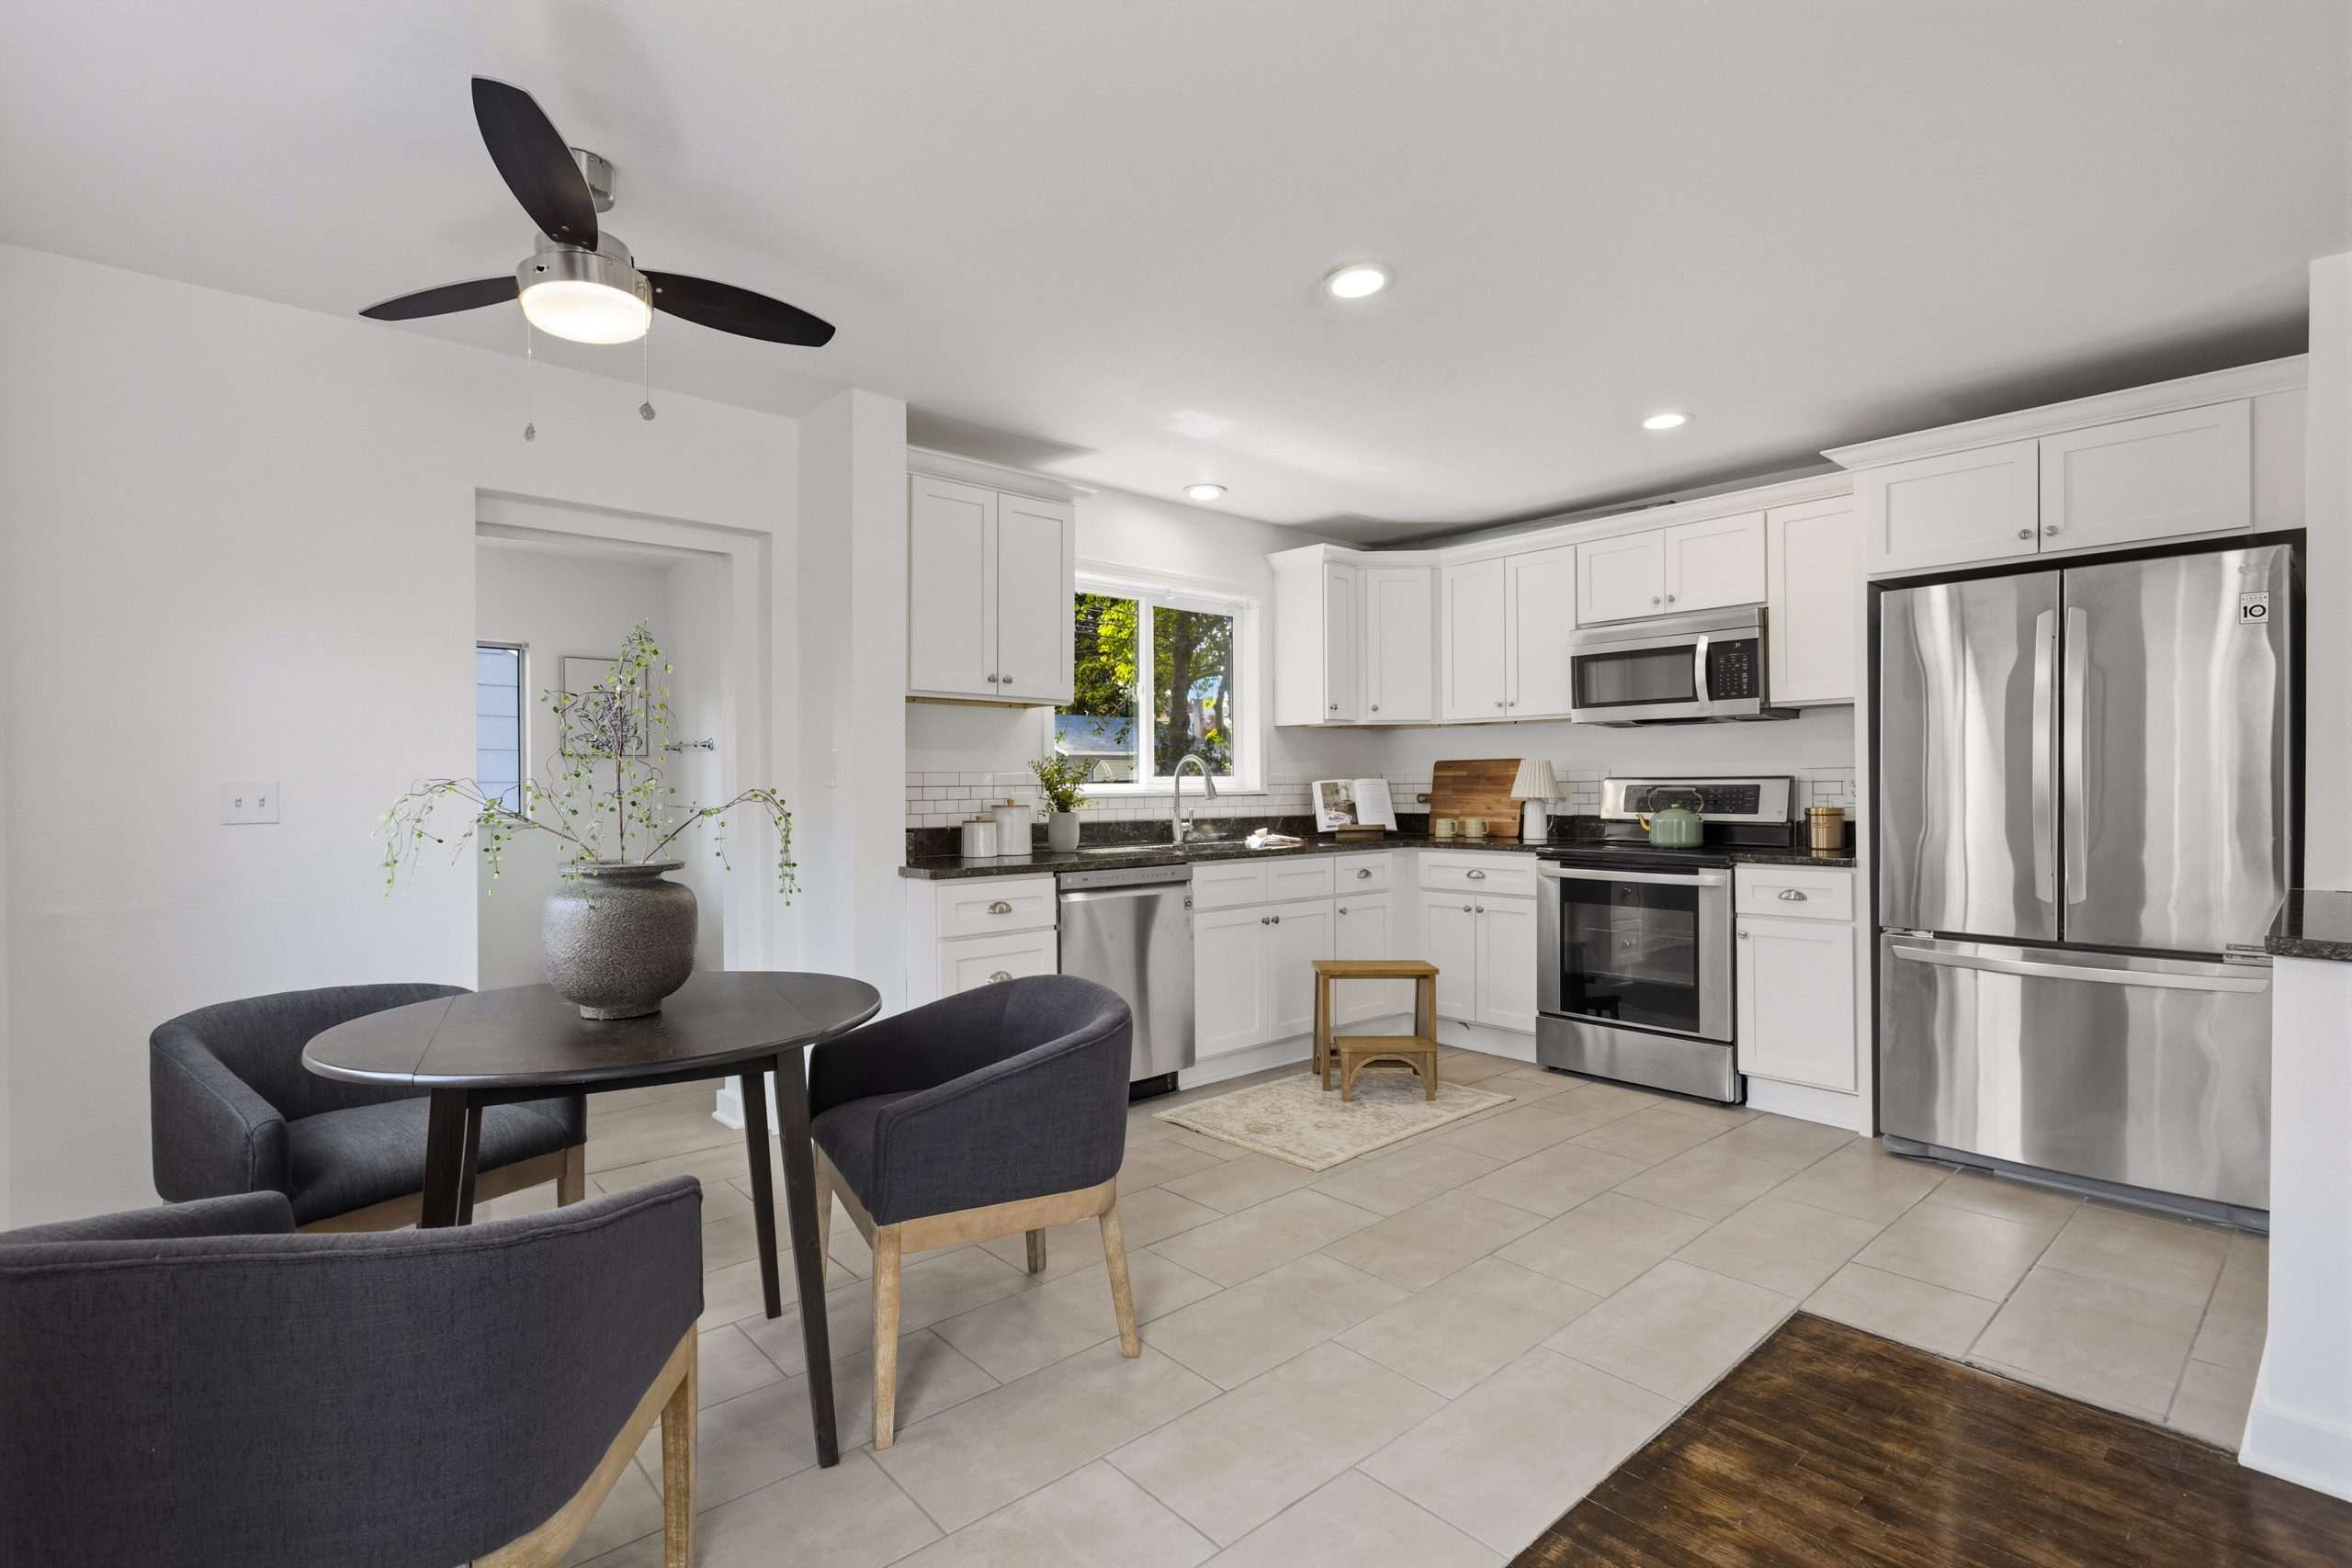
Separate dining space next to the kitchen. Ceiling fans throughout the home.
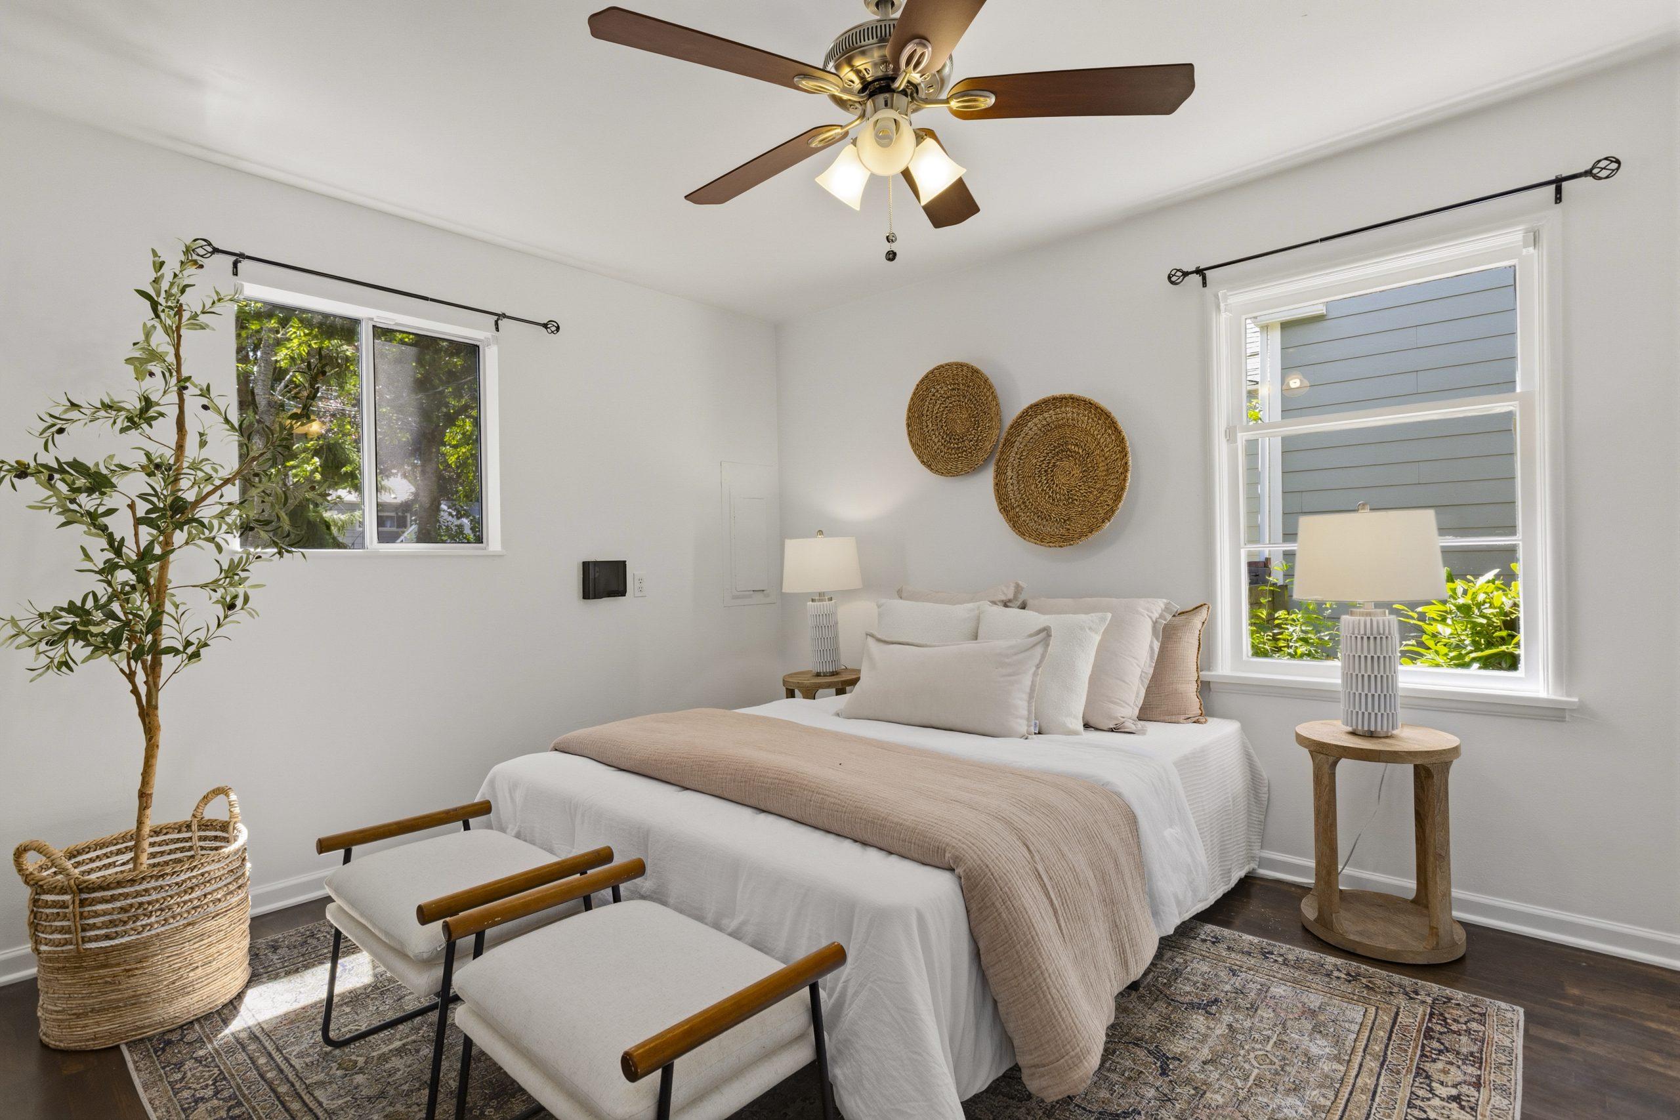
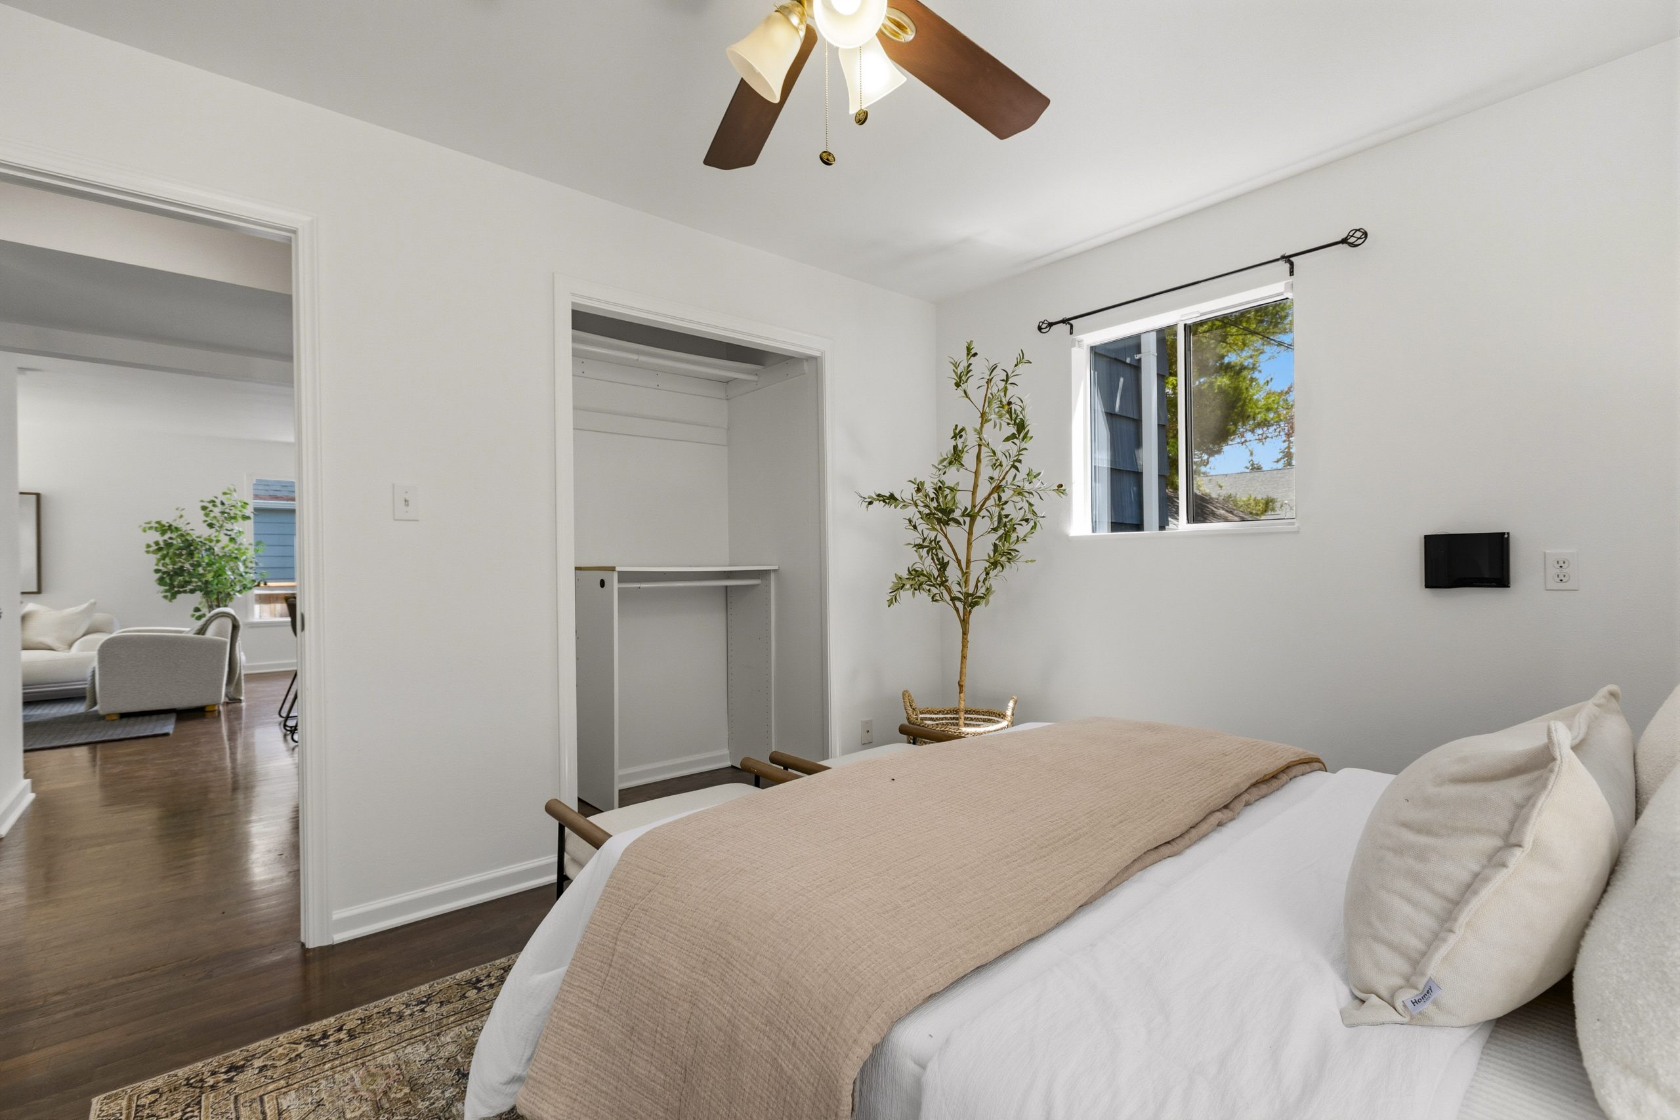
The first bedroom on the main level.
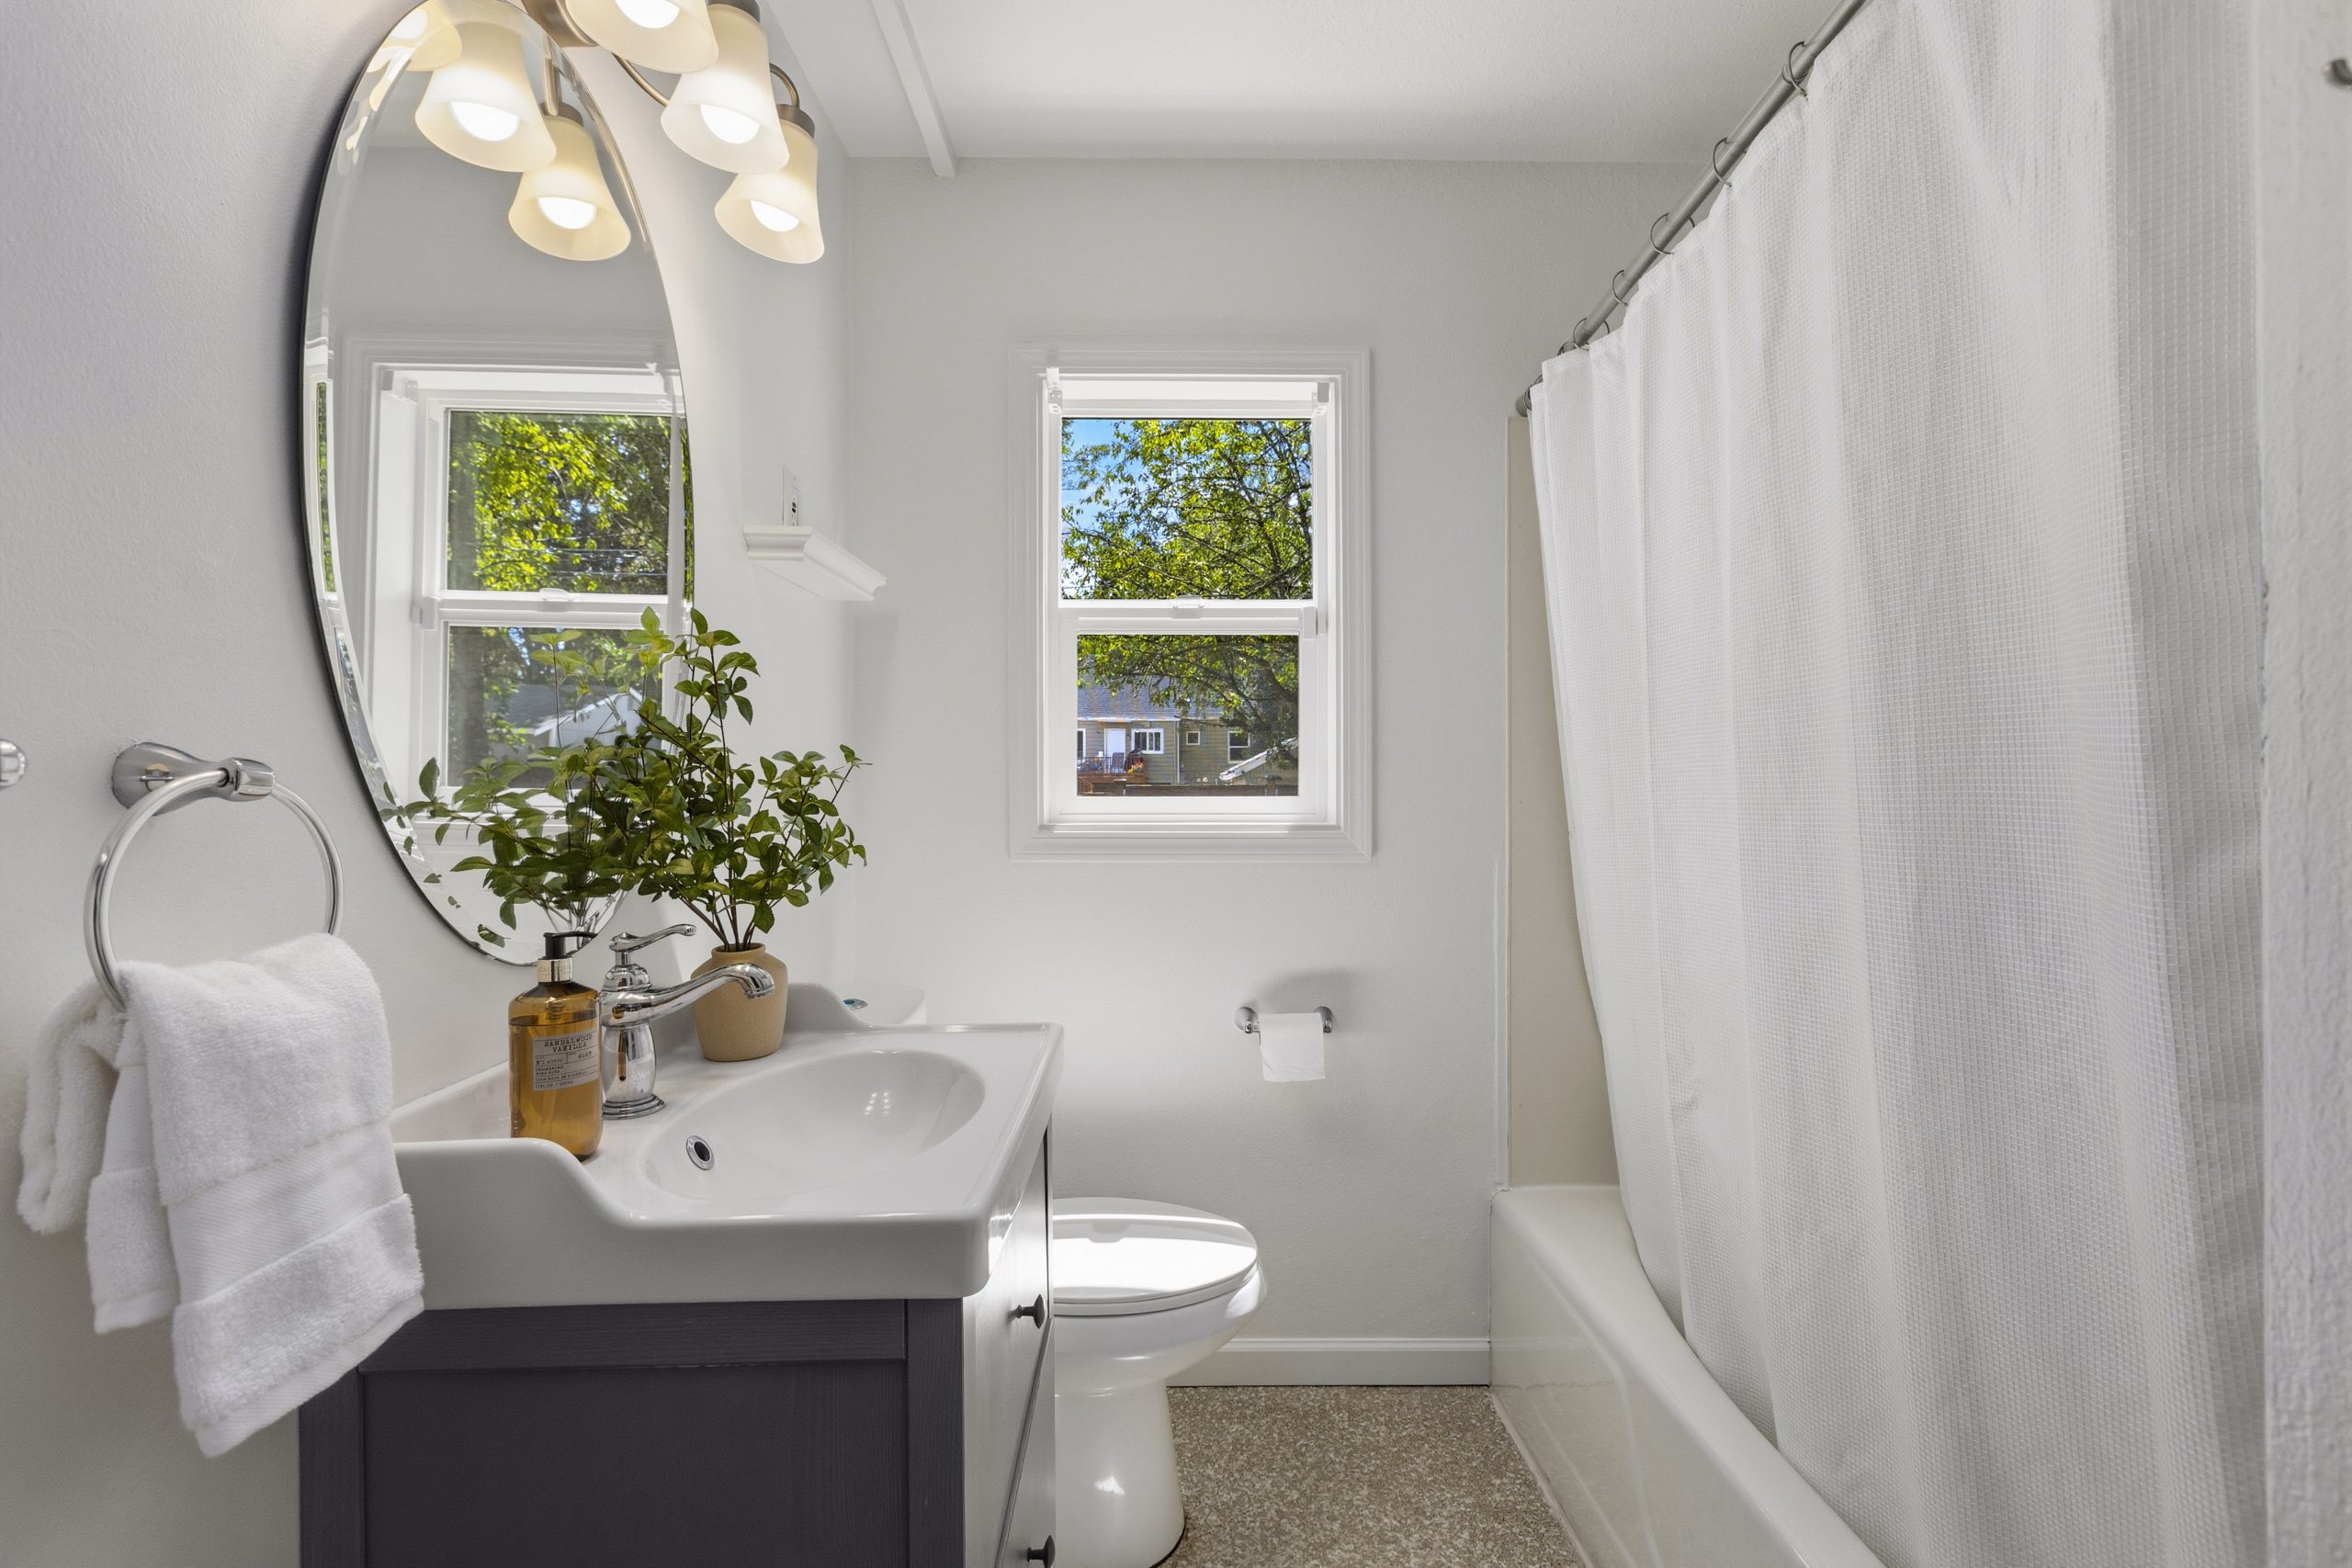
The bathroom on the main level with a tub + shower combo.
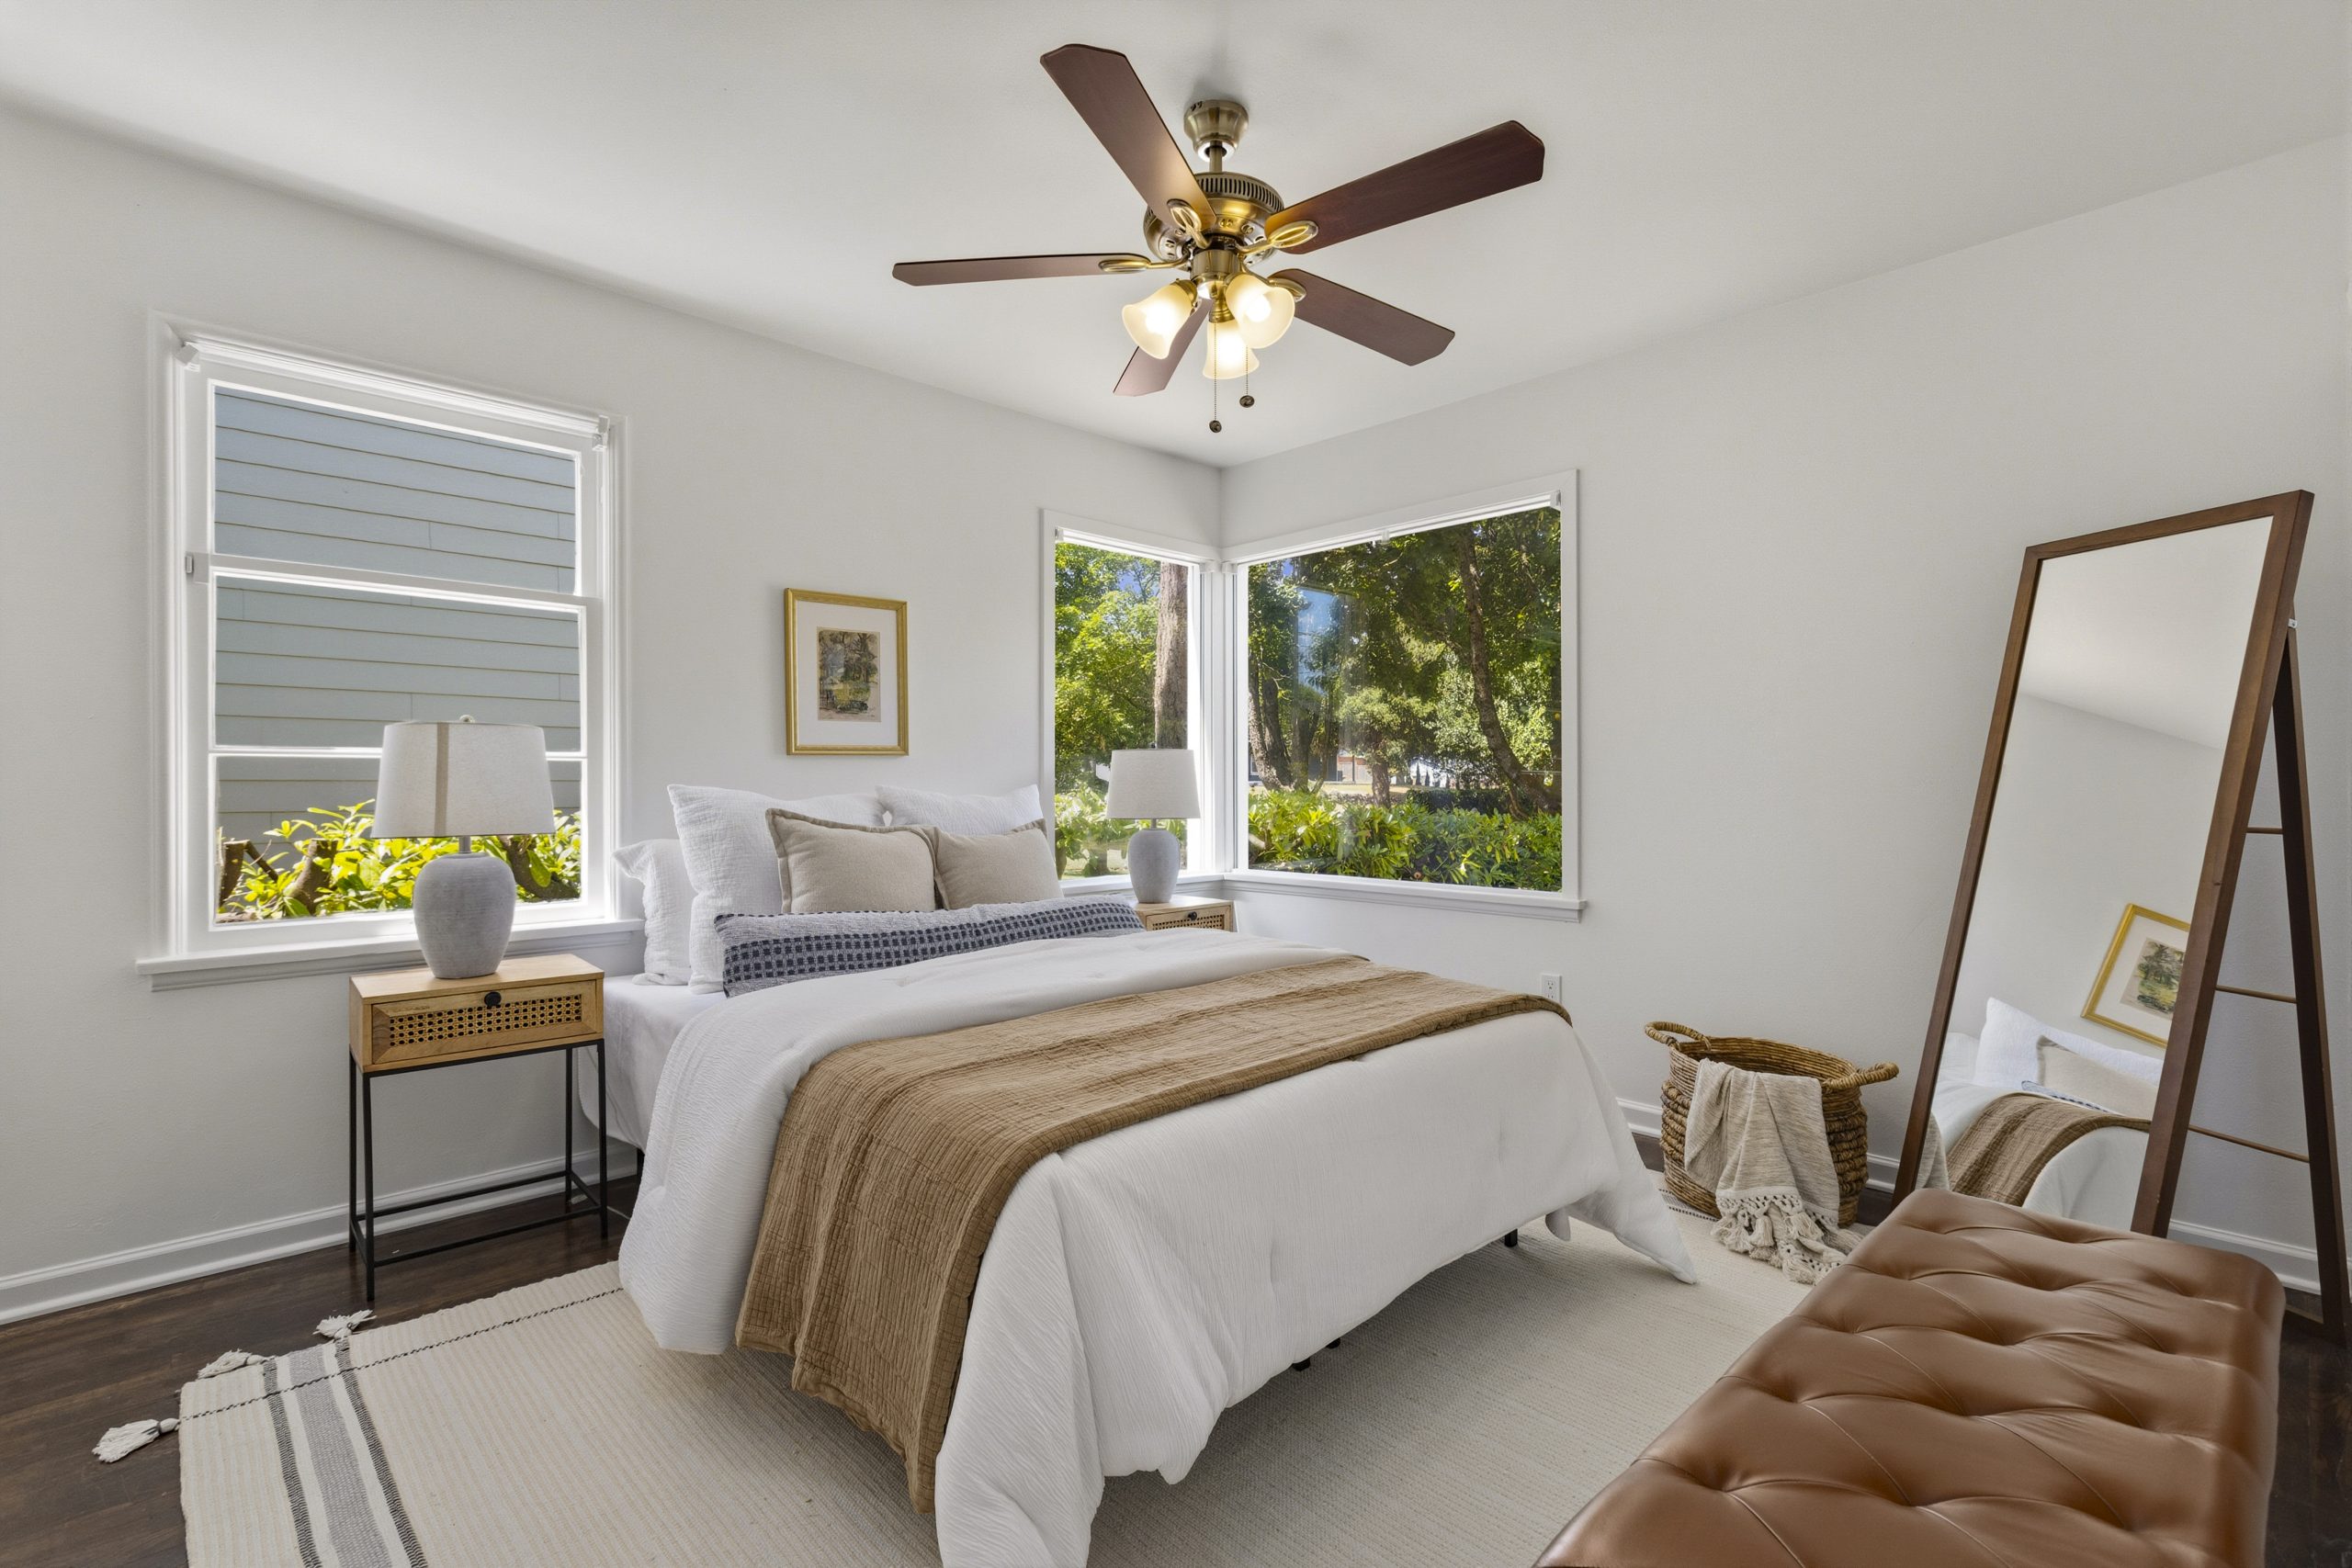
The second bedroom on the main level.
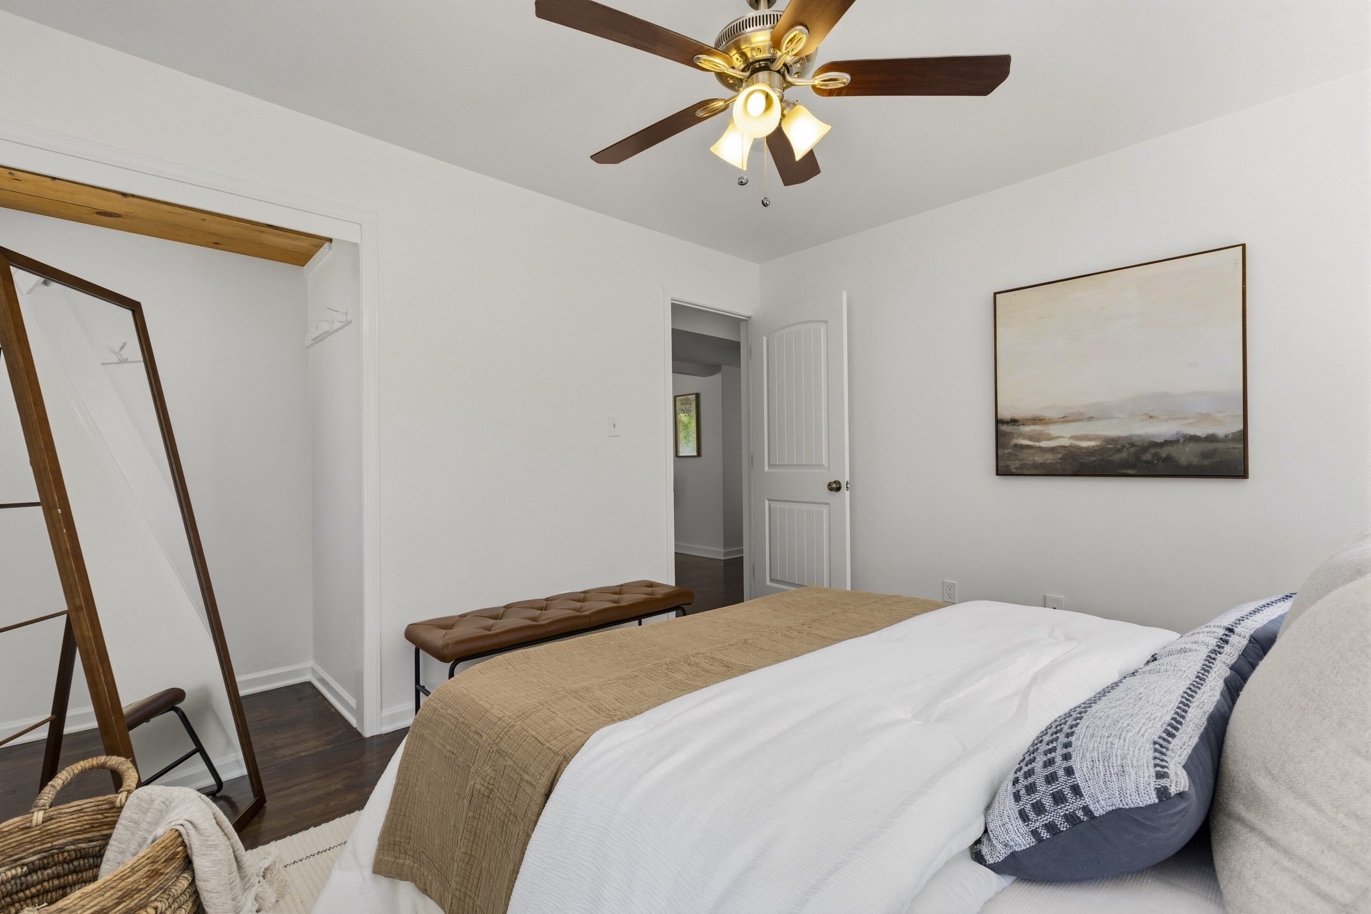
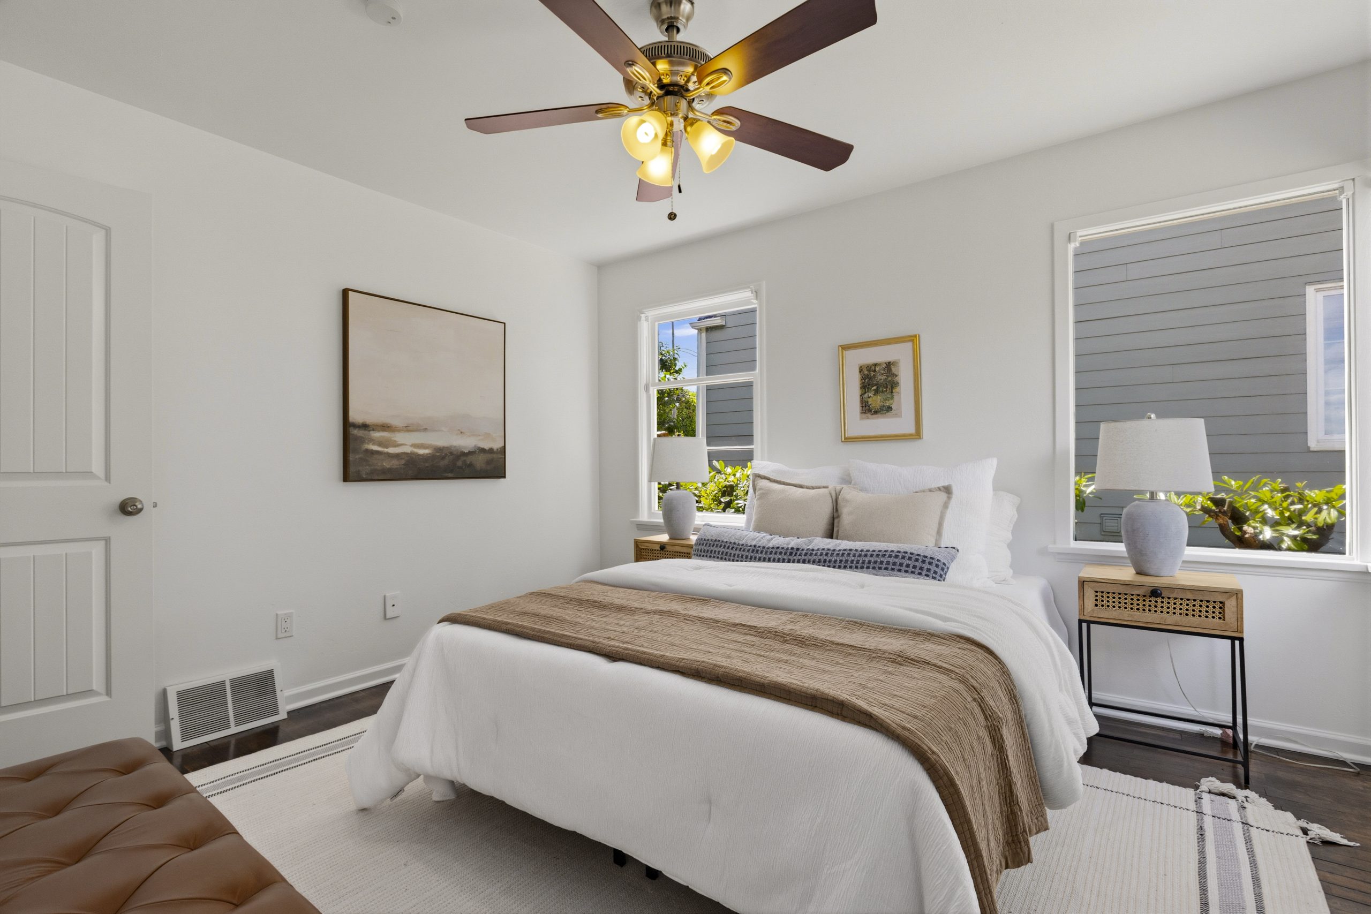
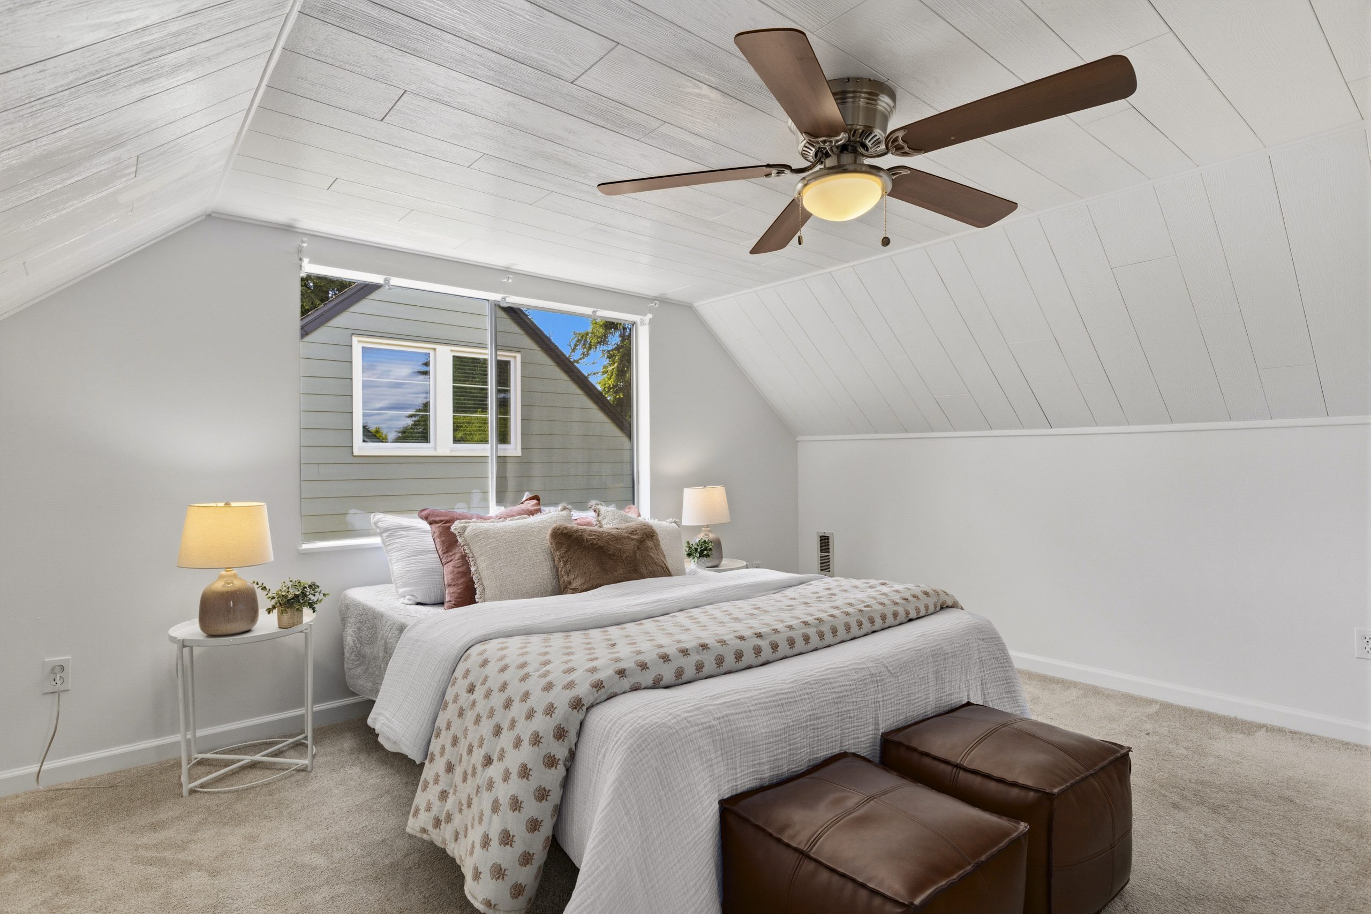
First bedroom that is located upstairs.
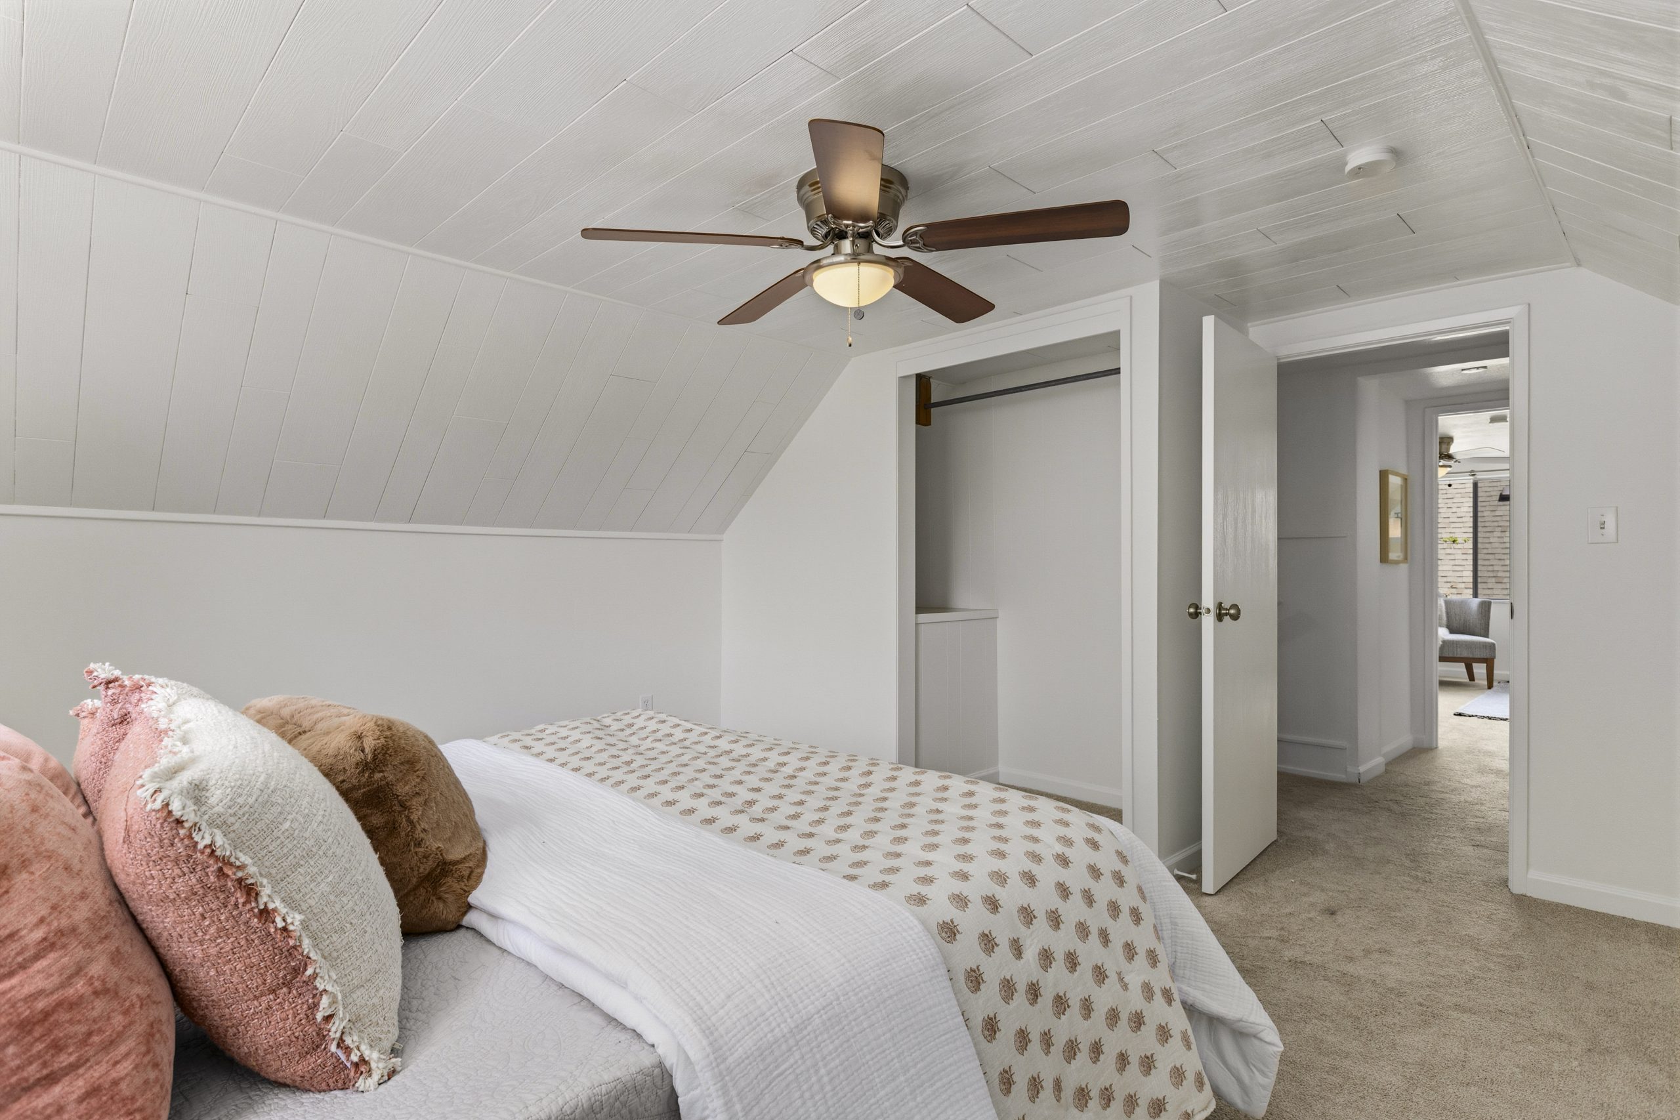
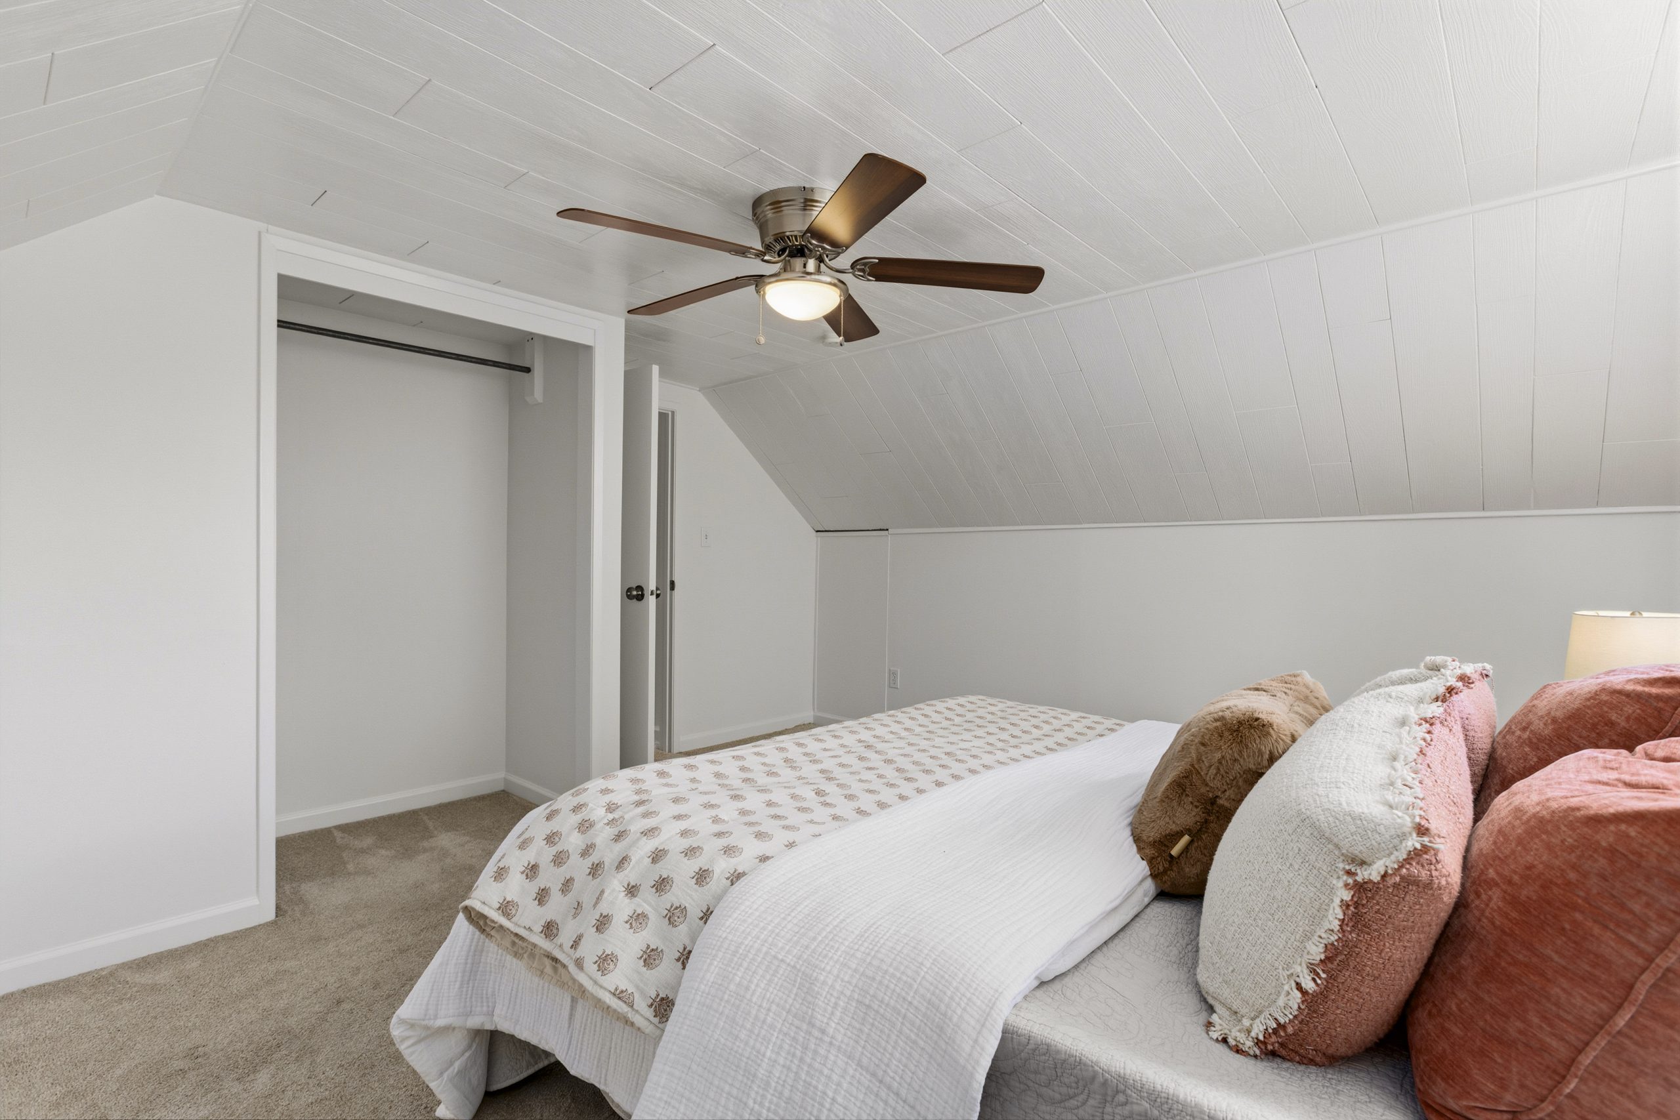
The carpets were professionally cleaned and stretched prior to putting the home on market.
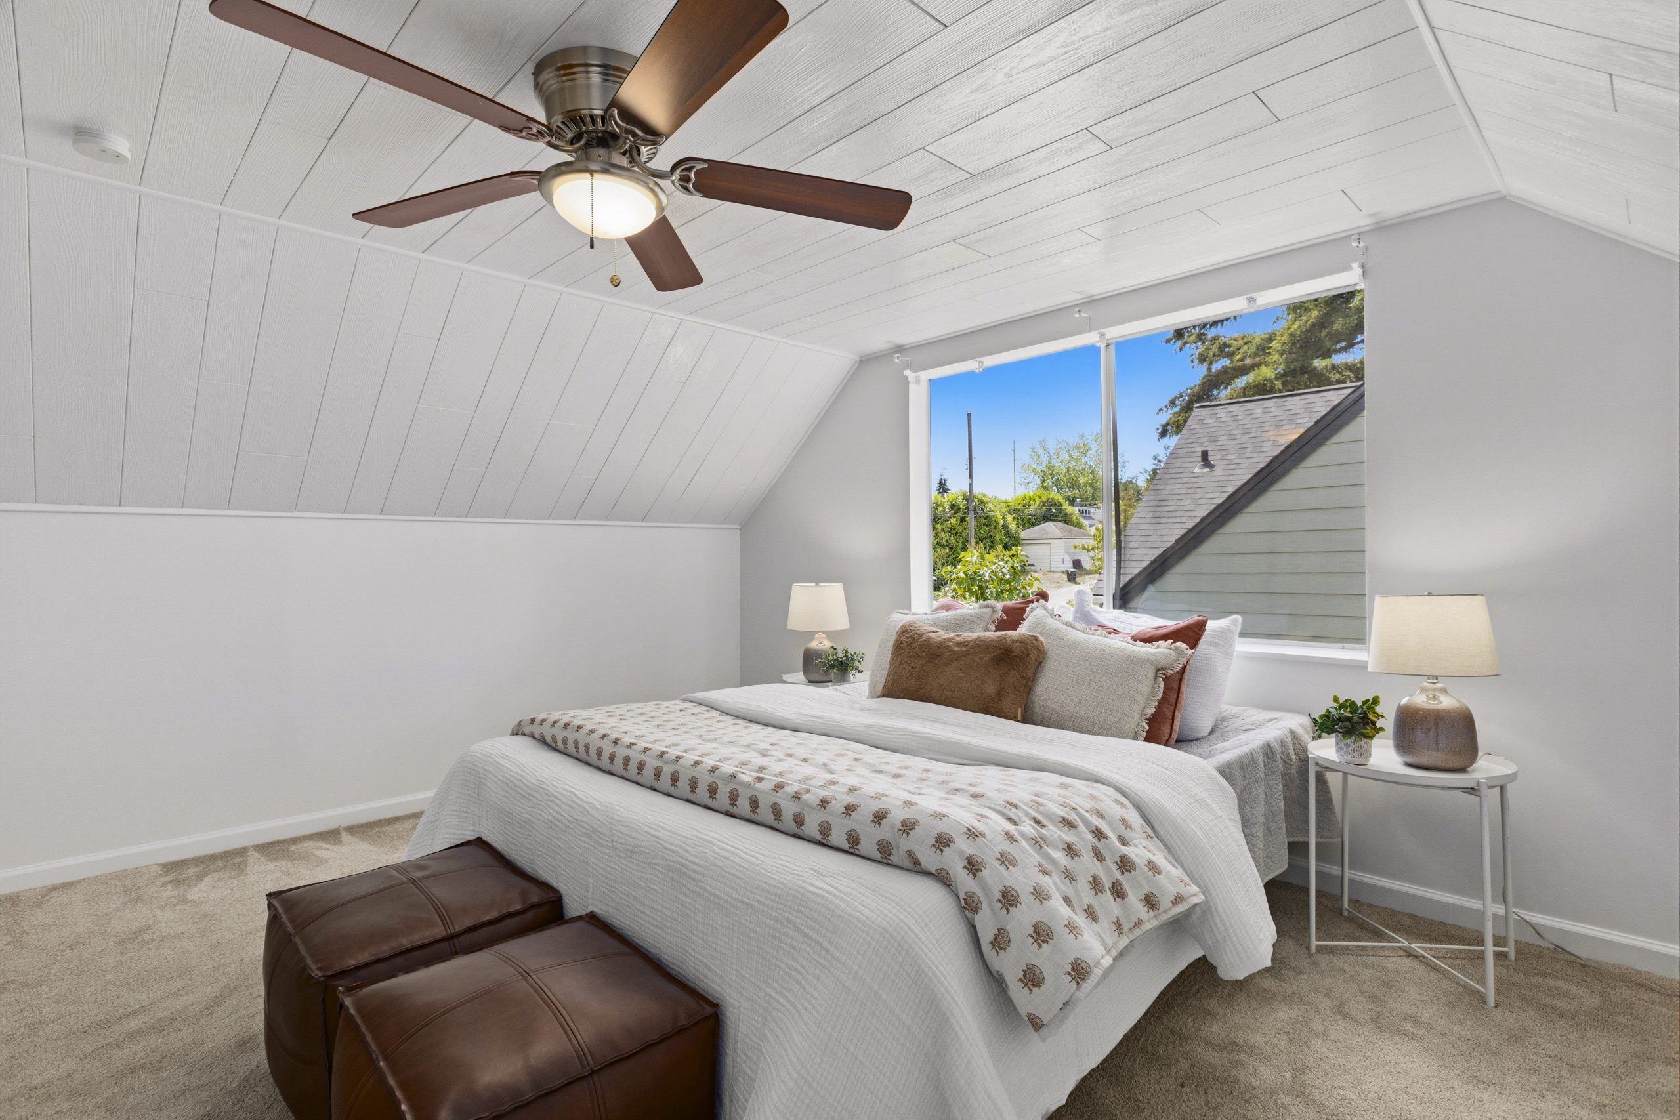
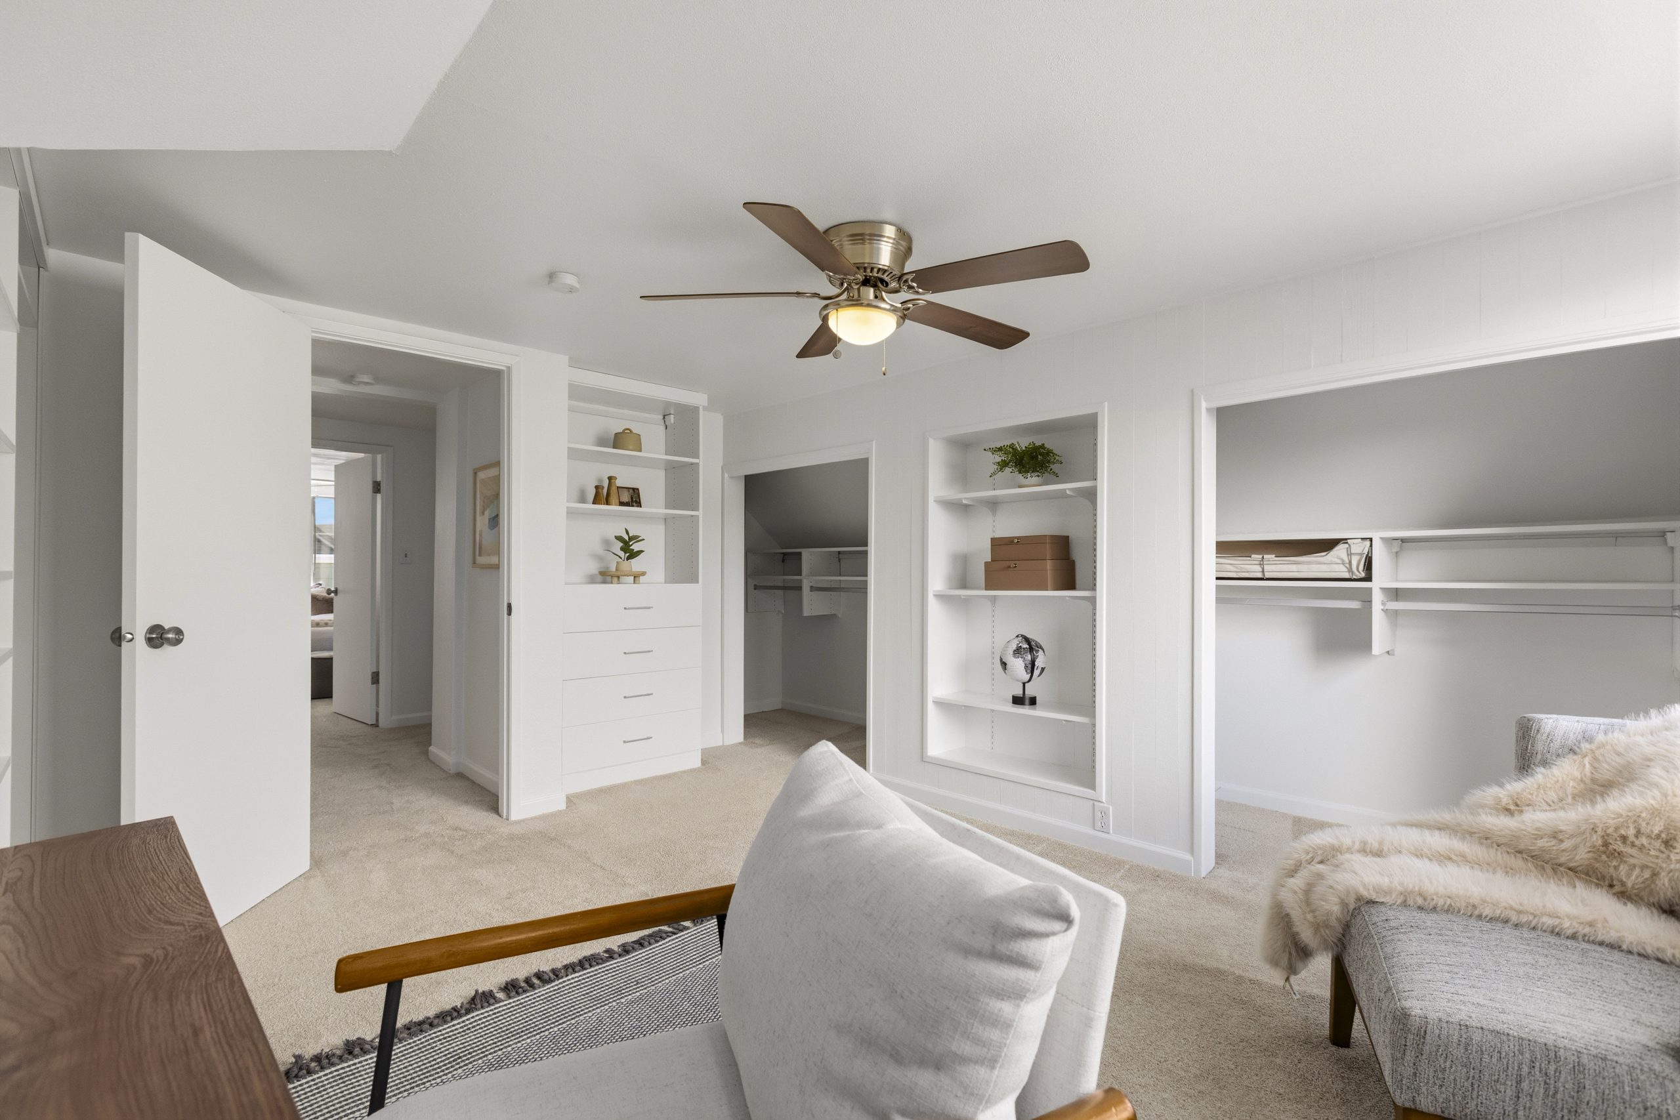
The second bedroom located upstairs.
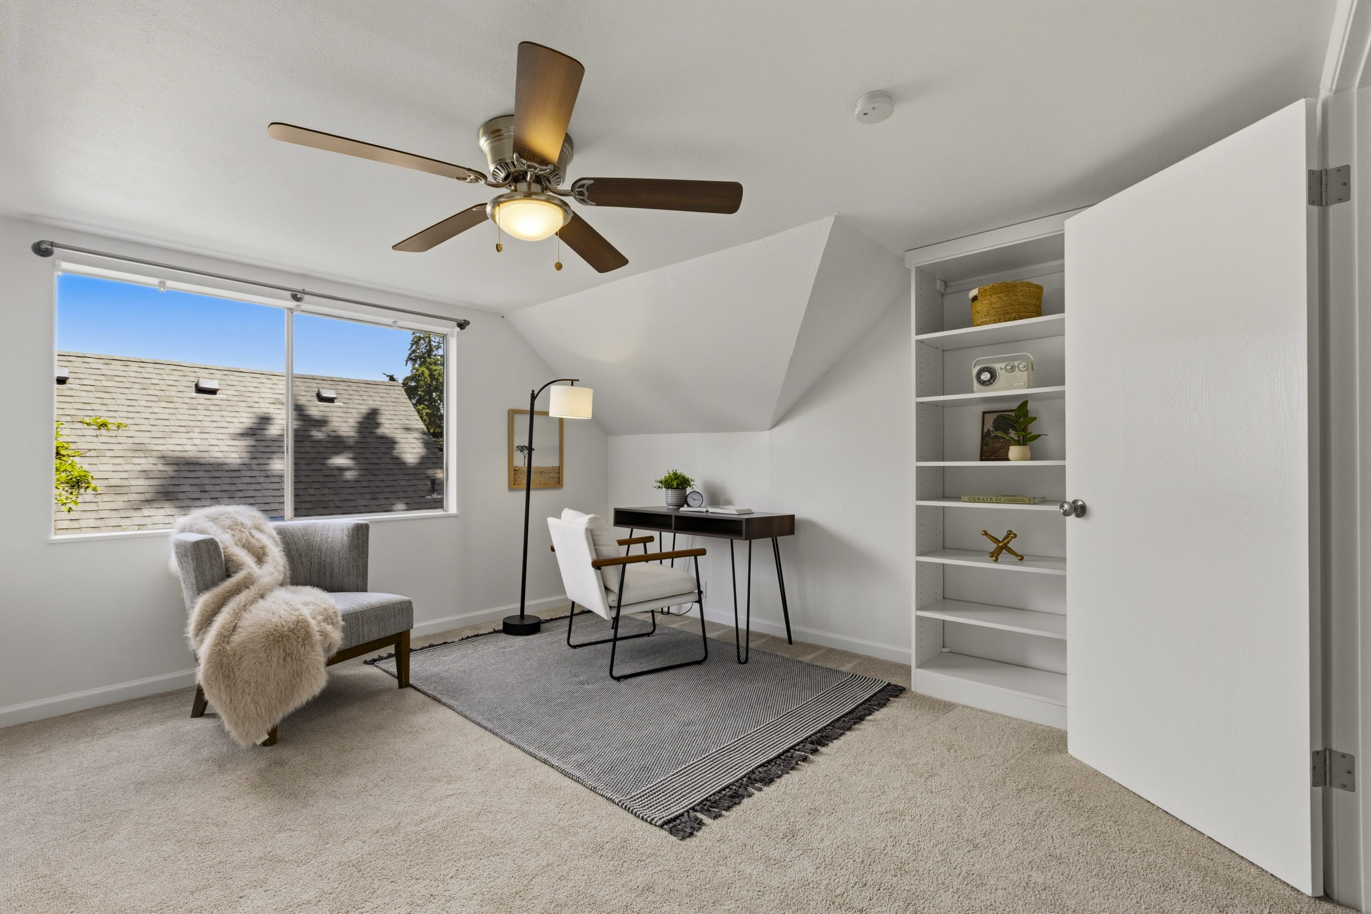
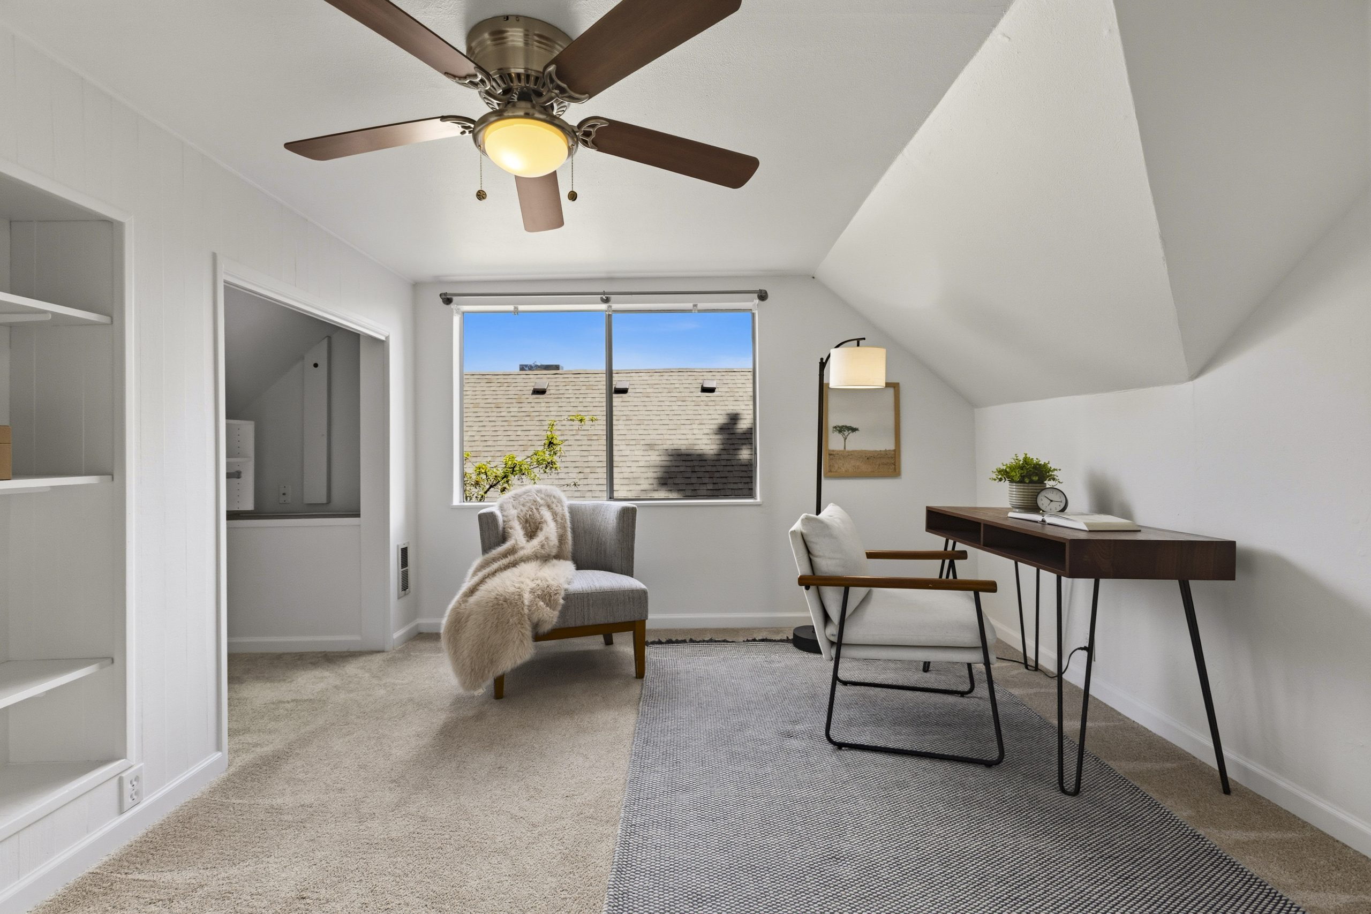
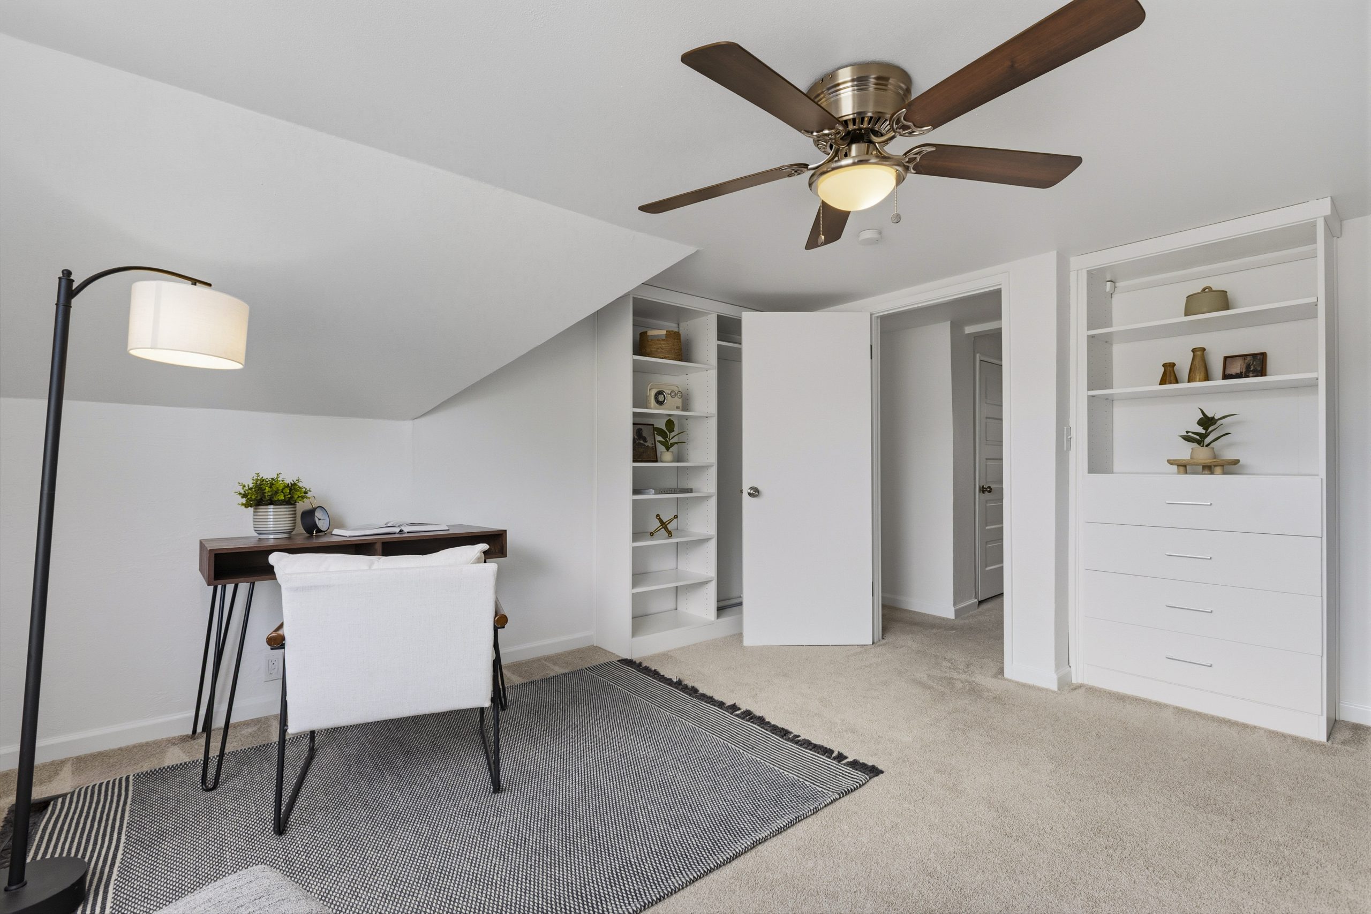
Notice the cute built-in shelving, drawers, and ample closet space!
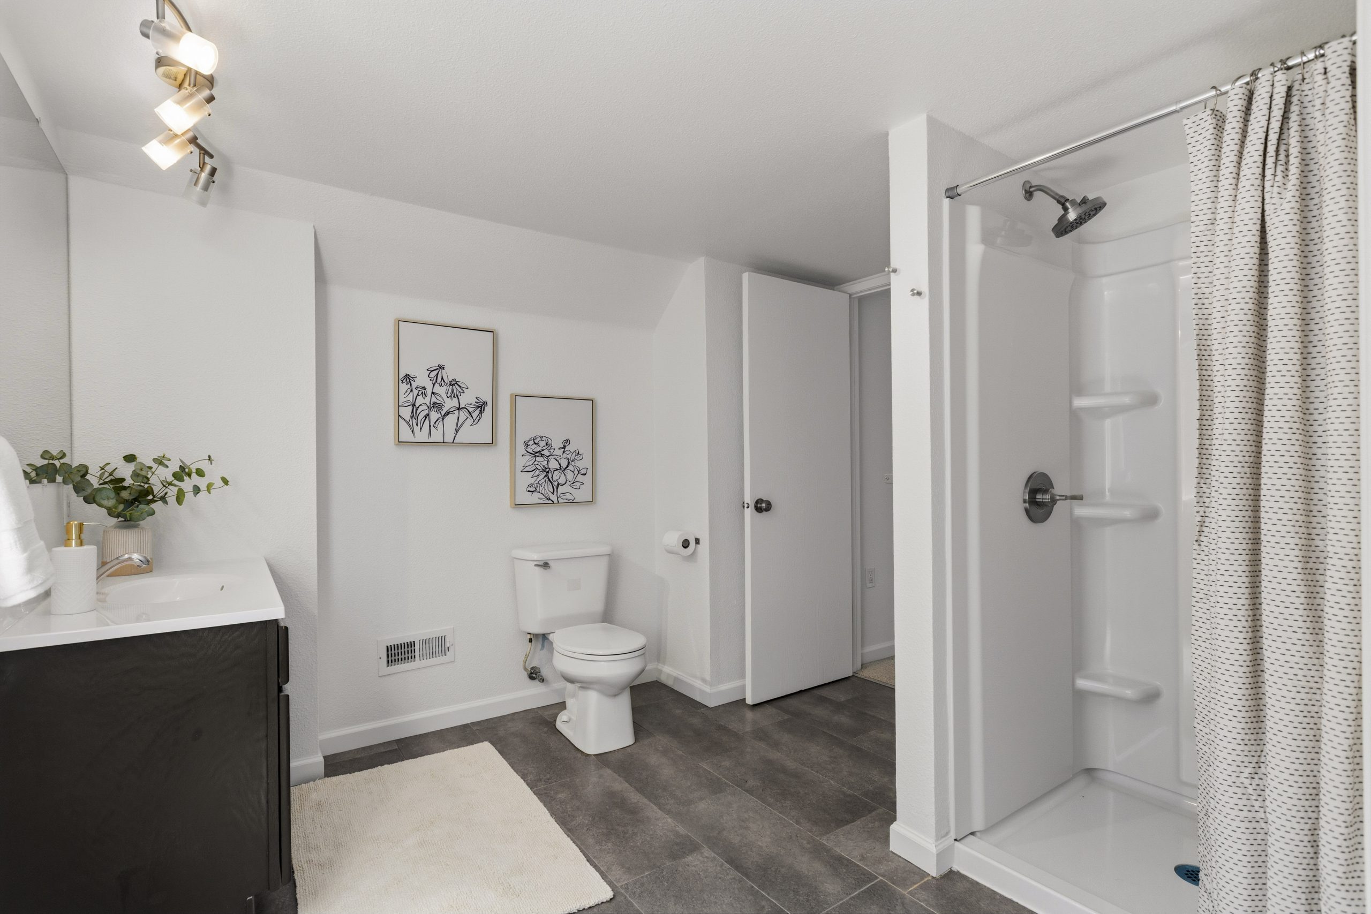
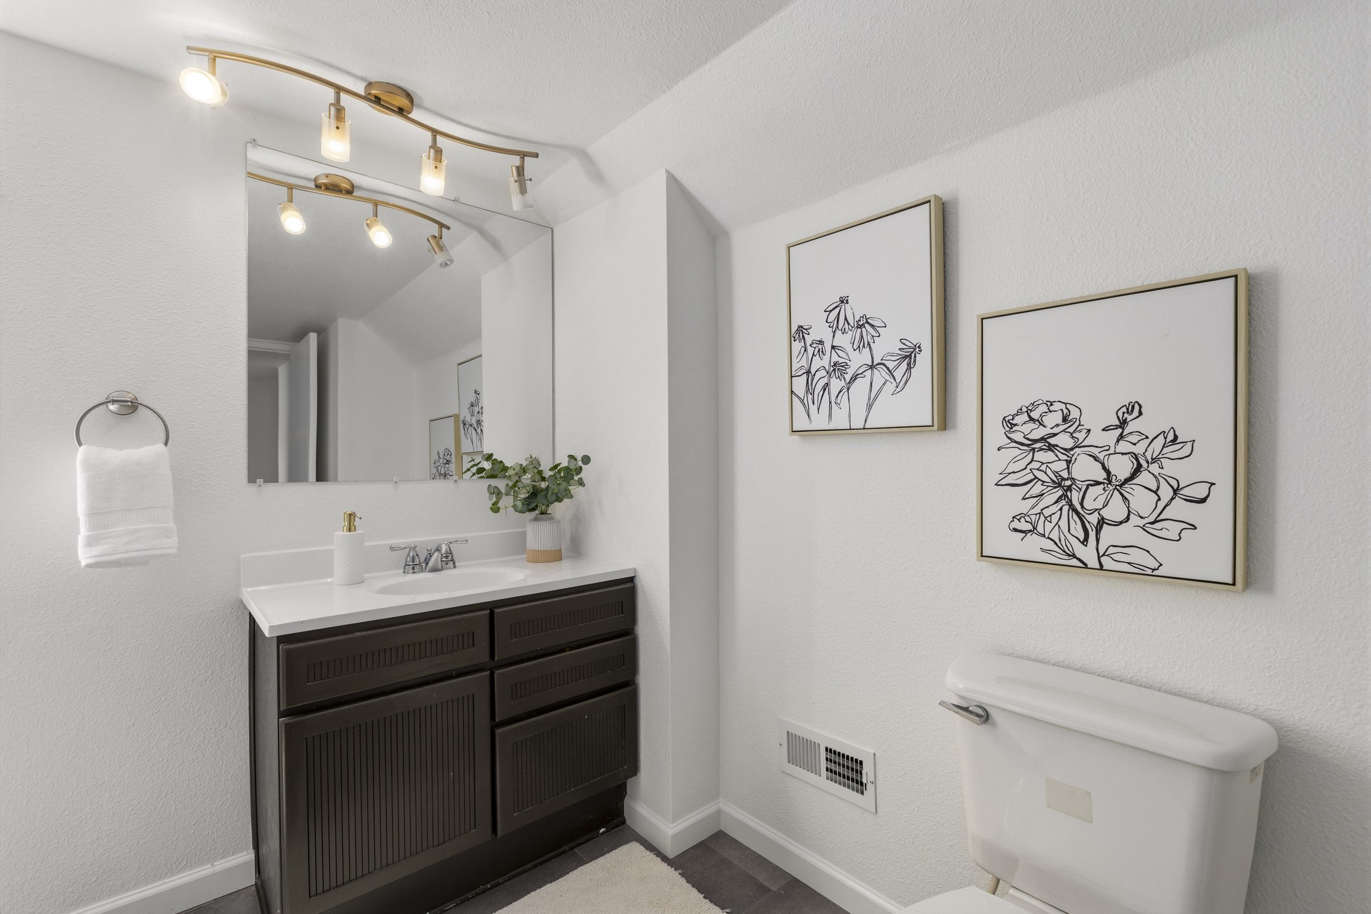
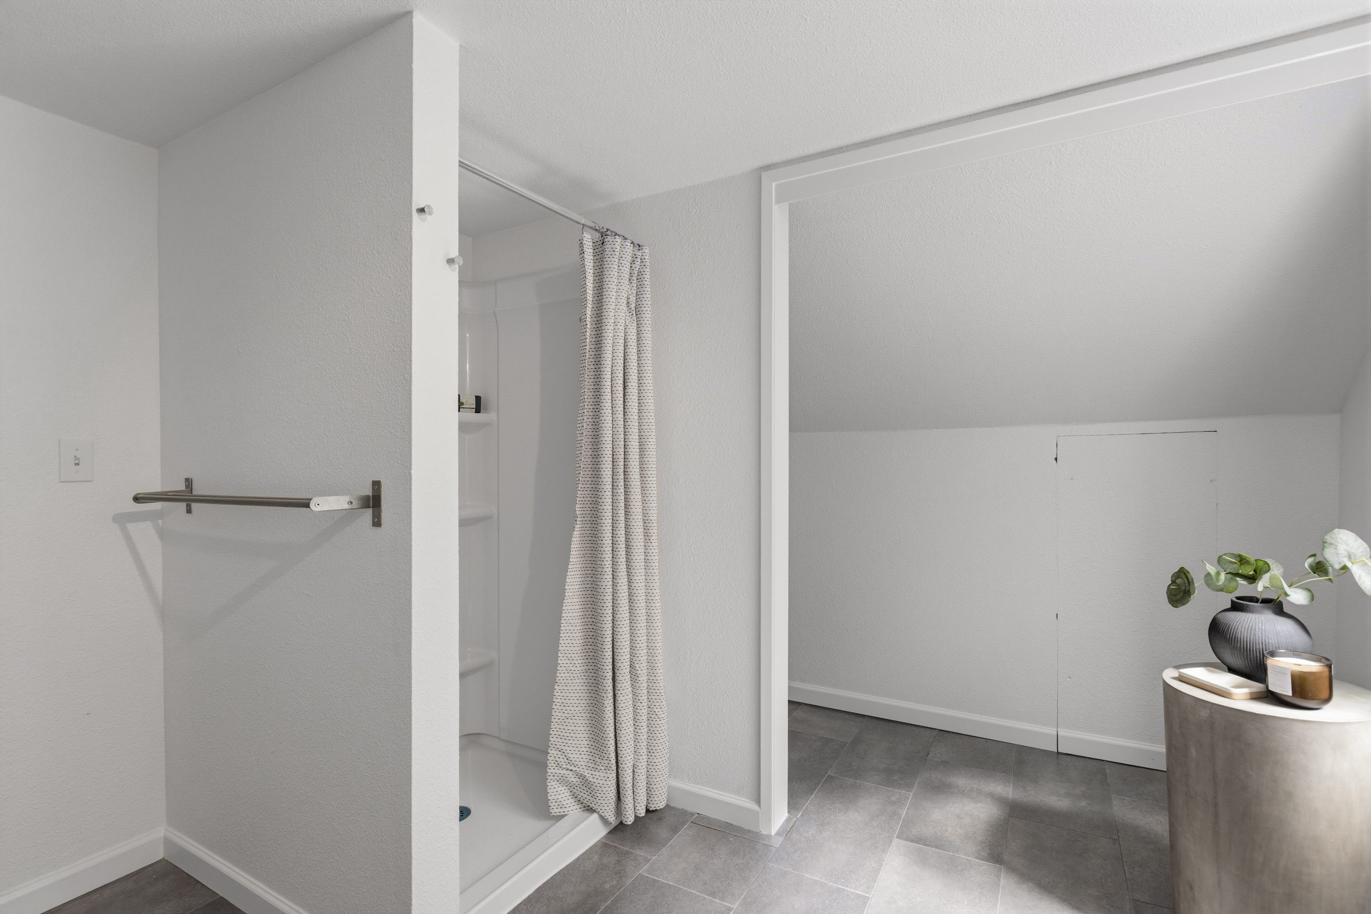
This is the spacious bathroom upstairs. The shower stall is brand-new and has never been used. The contractor who installed it said there is plenty of room to put in a bathtub.
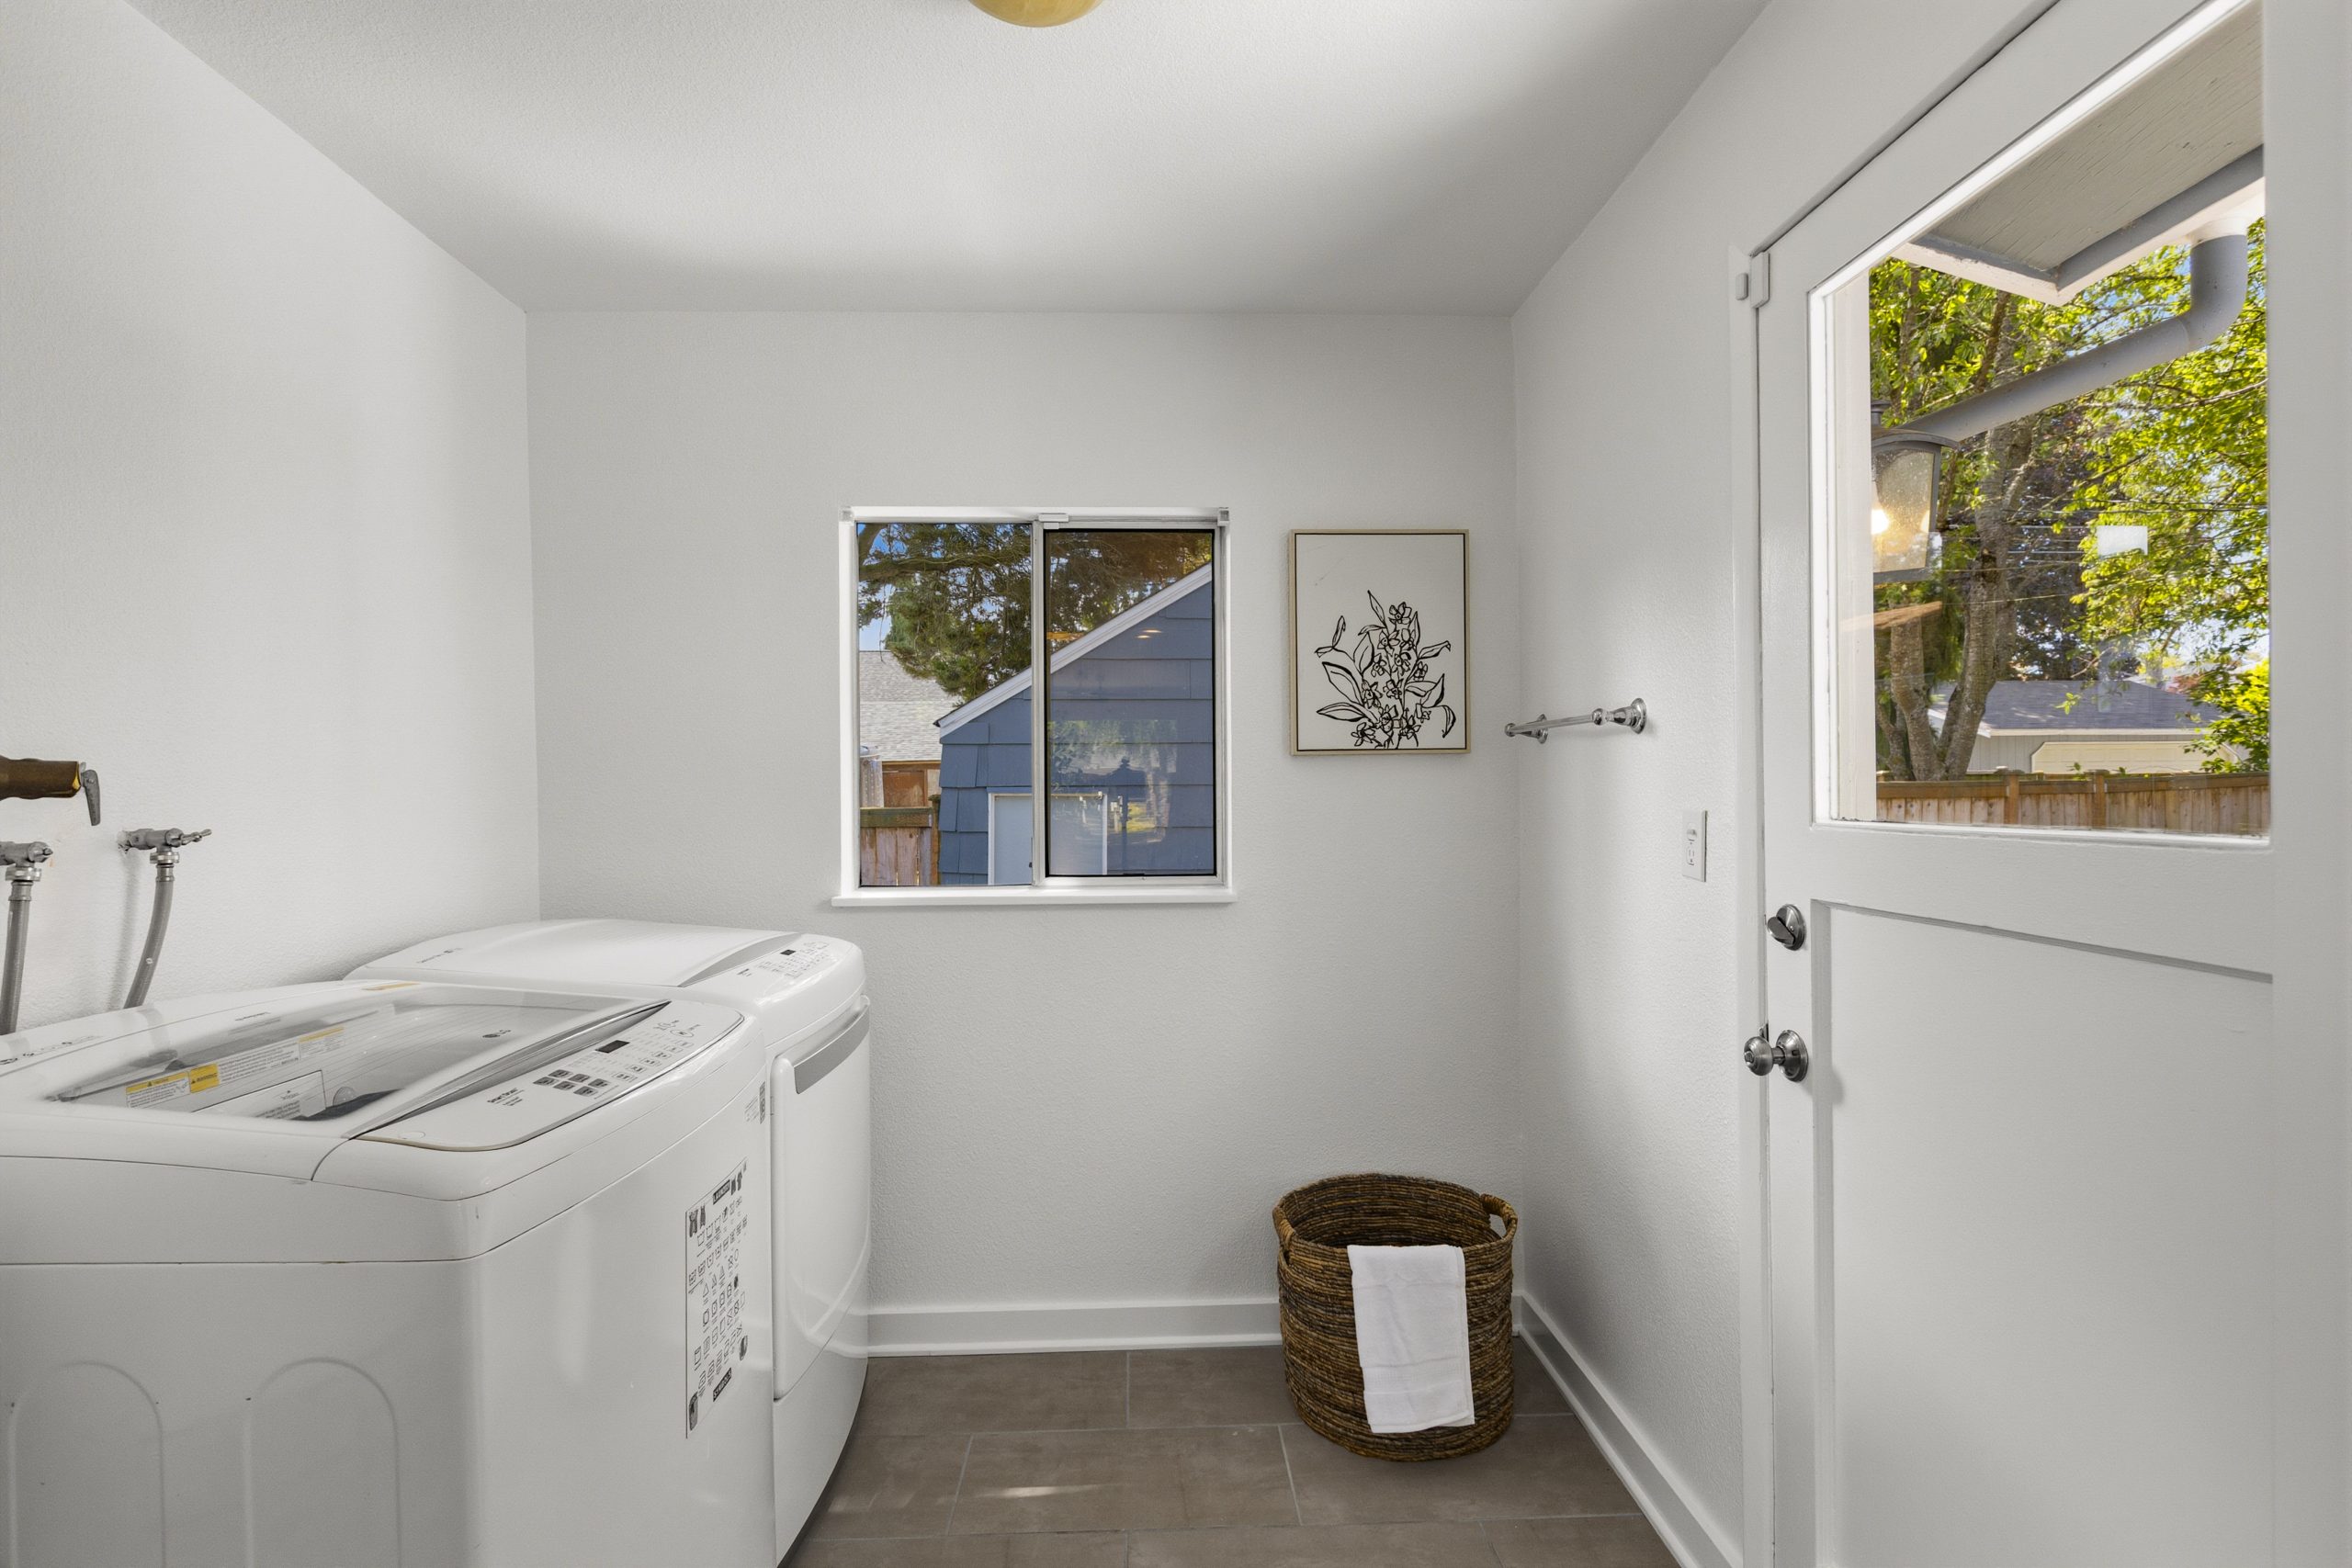
Back to the main level, past the kitchen, there is a laundry room with a door that leads you to the backyard.
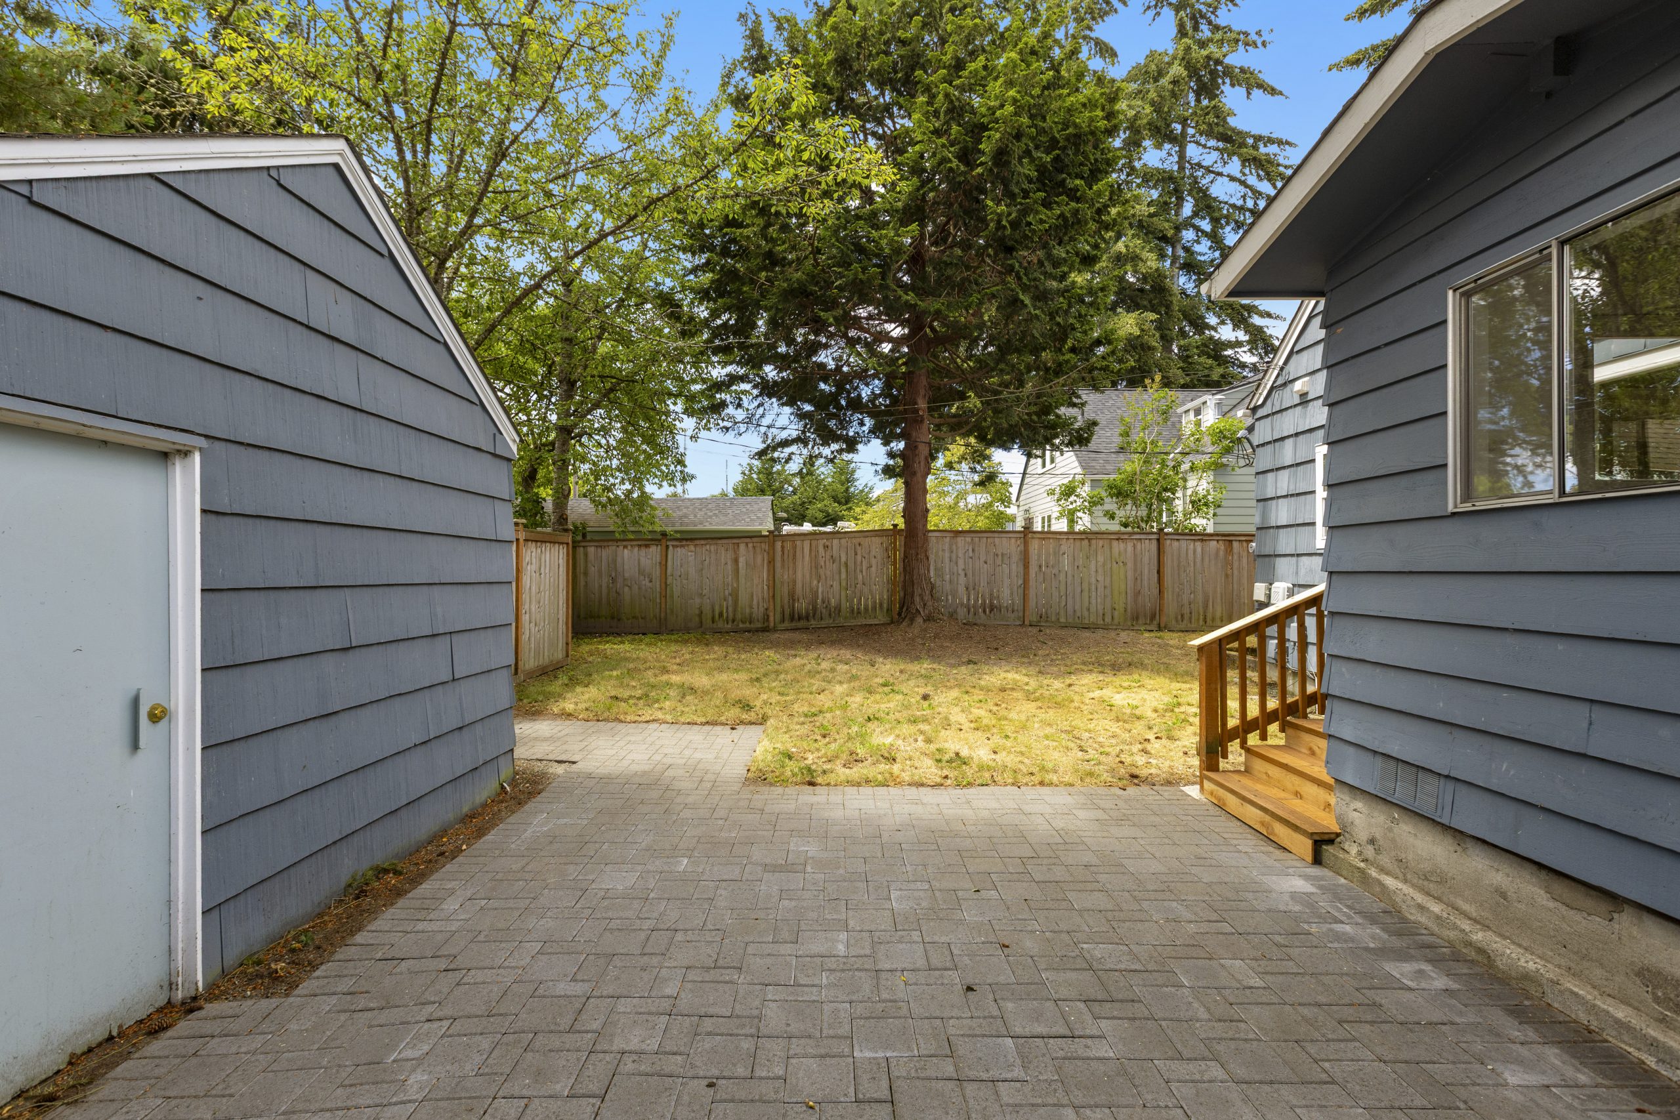
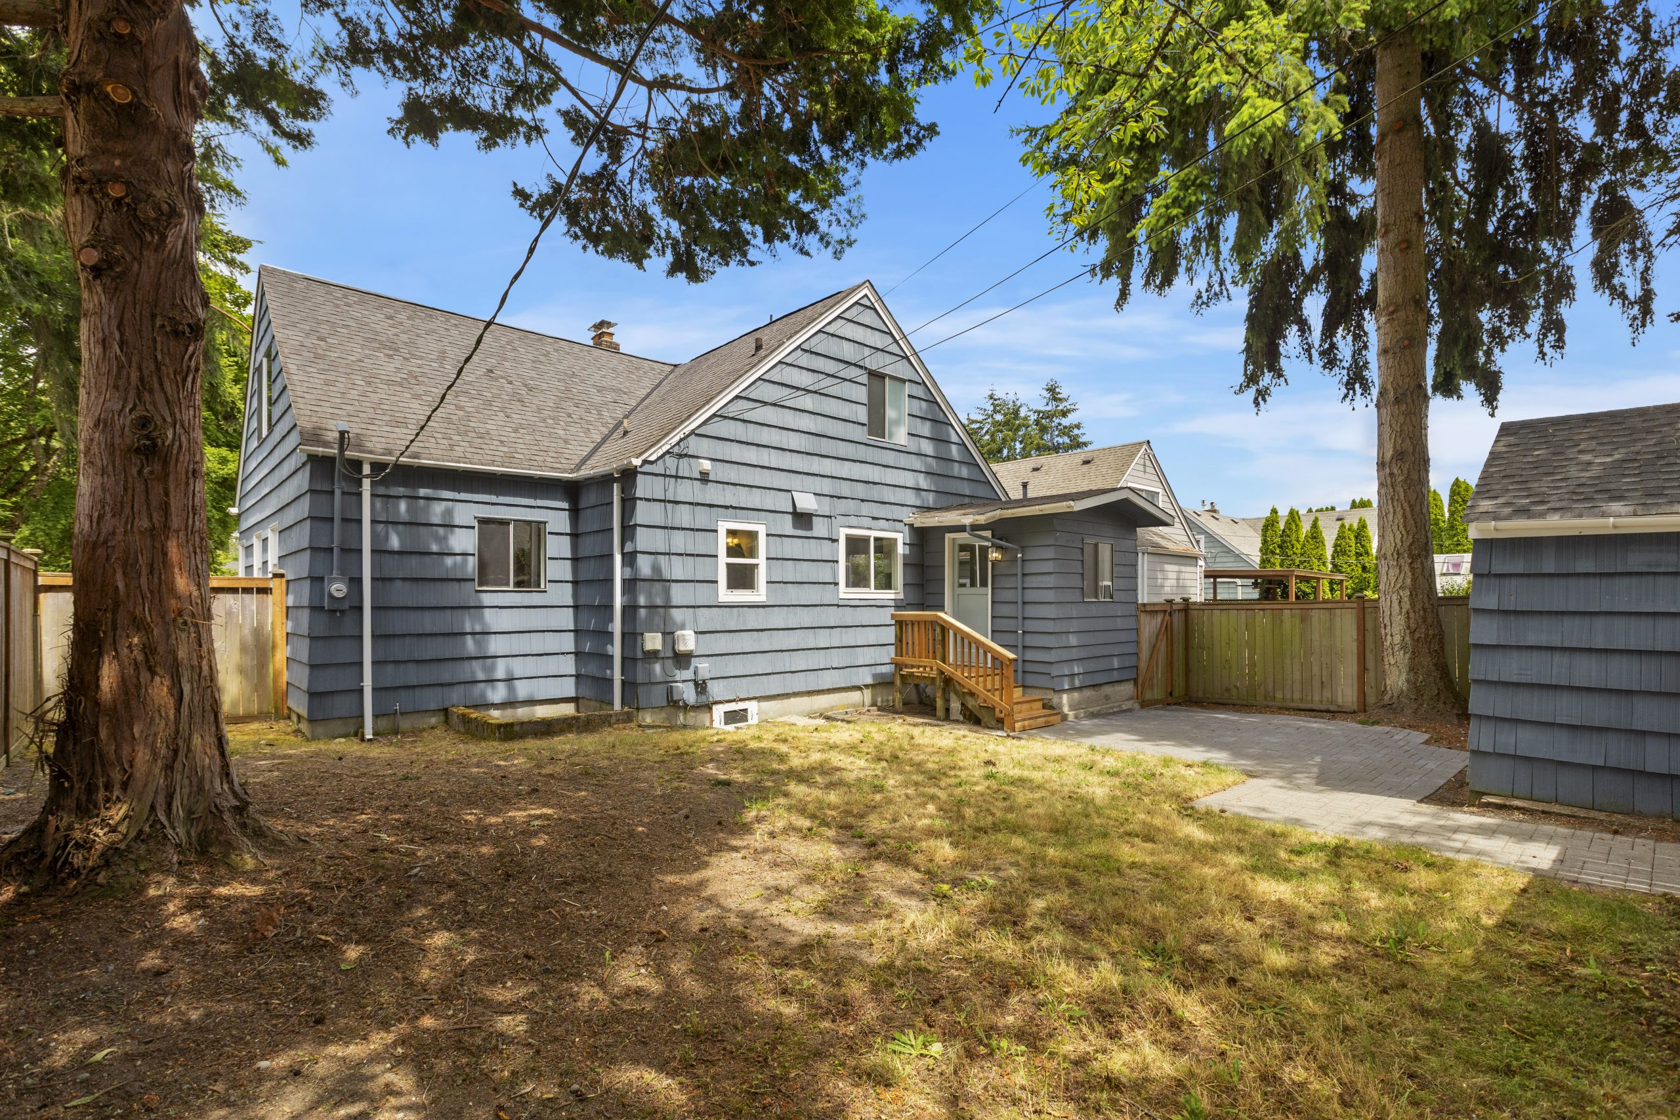
Landing and steps that lead to the backyard were recently rebuilt prior to coming on market.
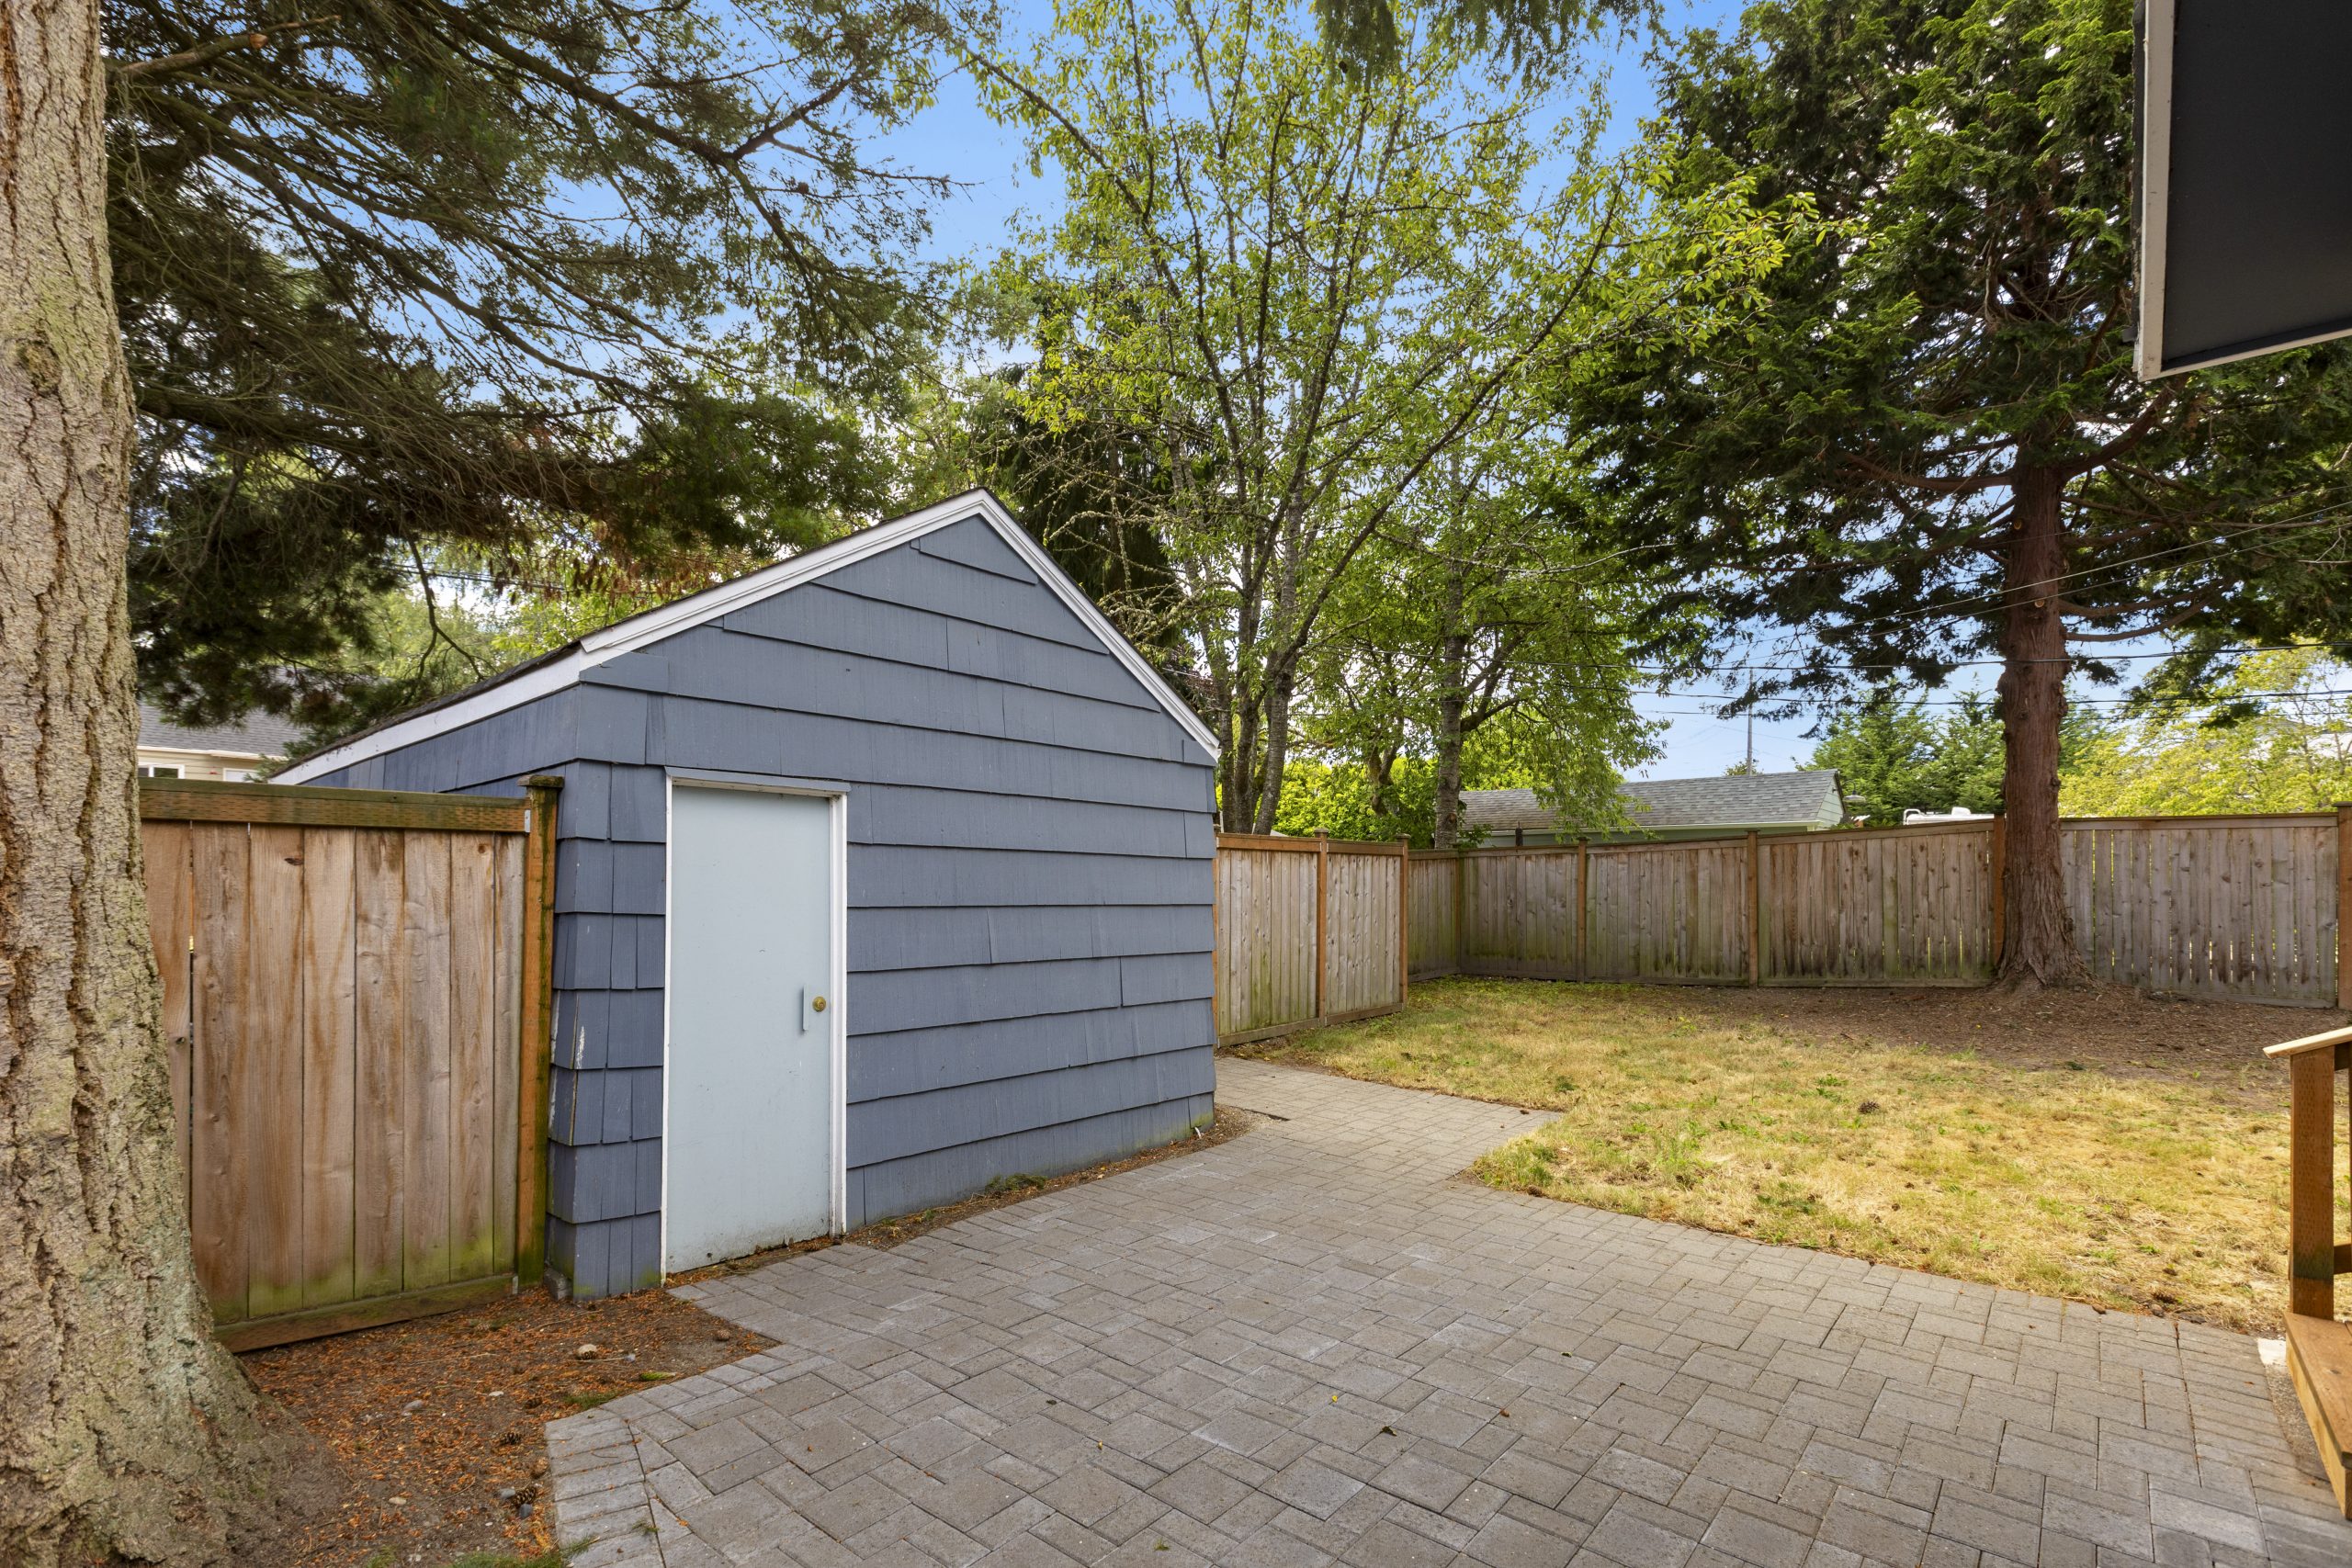
Fully fenced back yard, with a large patio space.
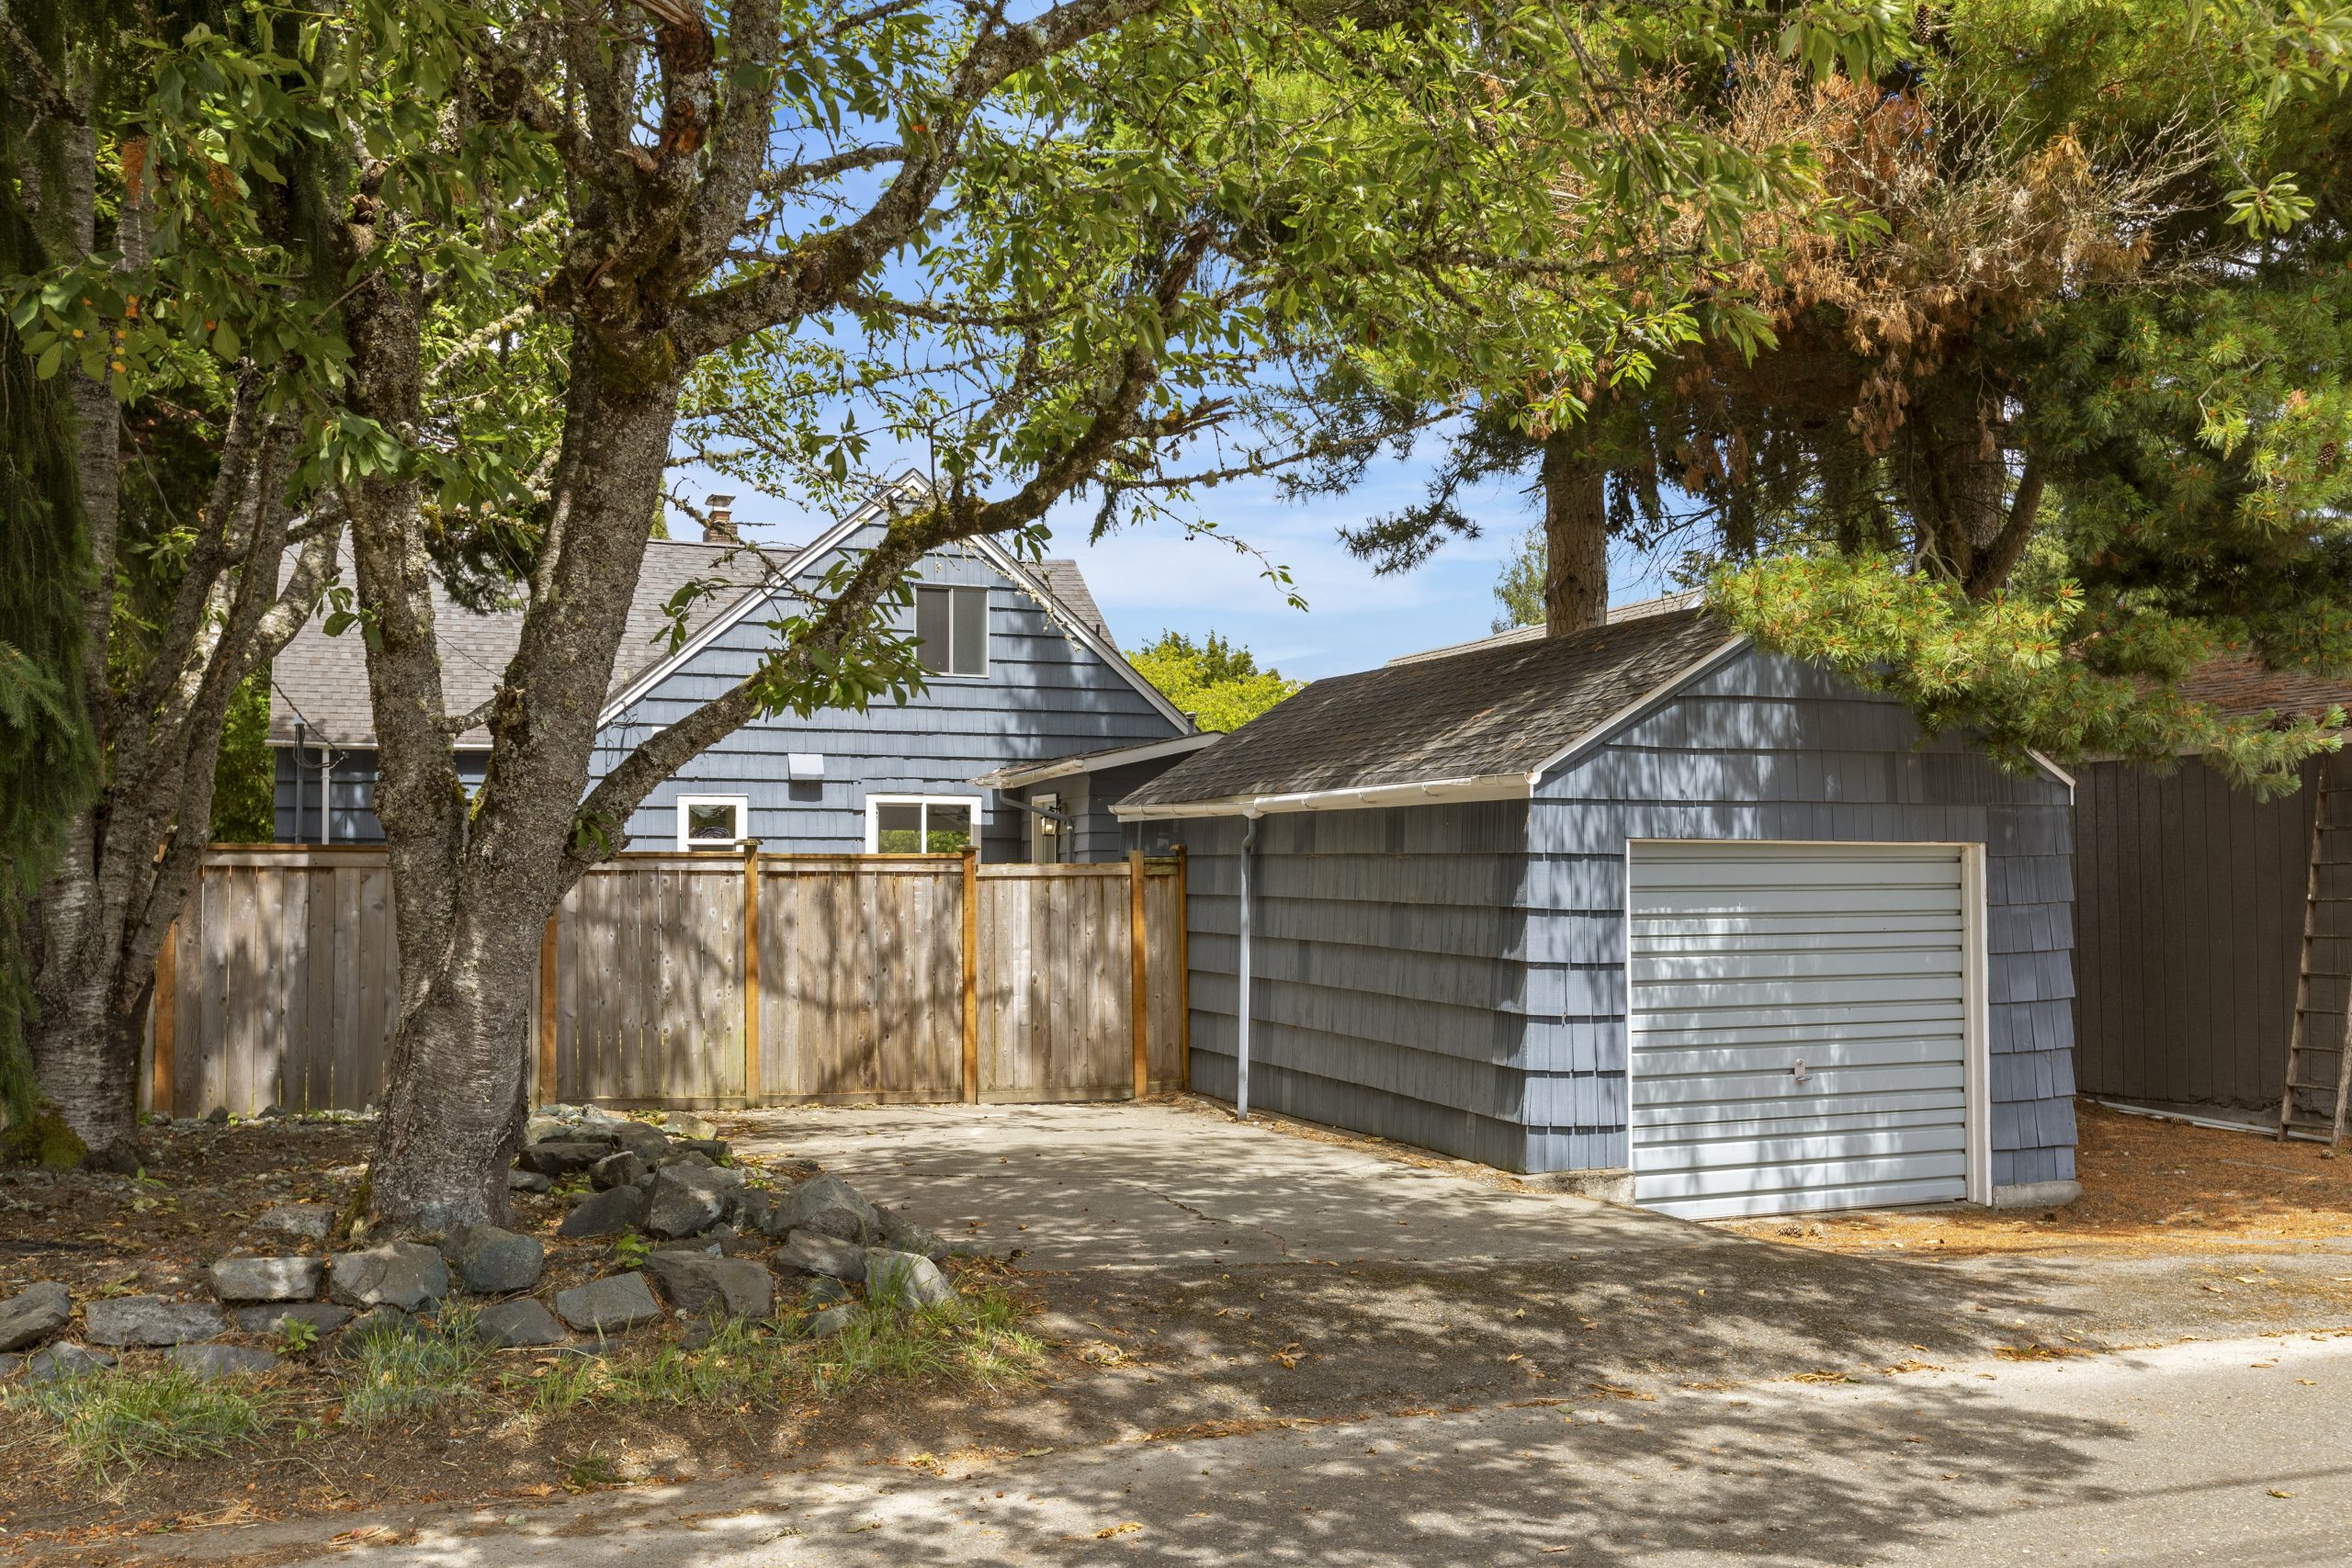
Additional parking and a detached garage/shop with alley access.
Thank you for stopping by! Contact Keryn with any questions: (253) 691-0688. To check out the video tour, click here.
